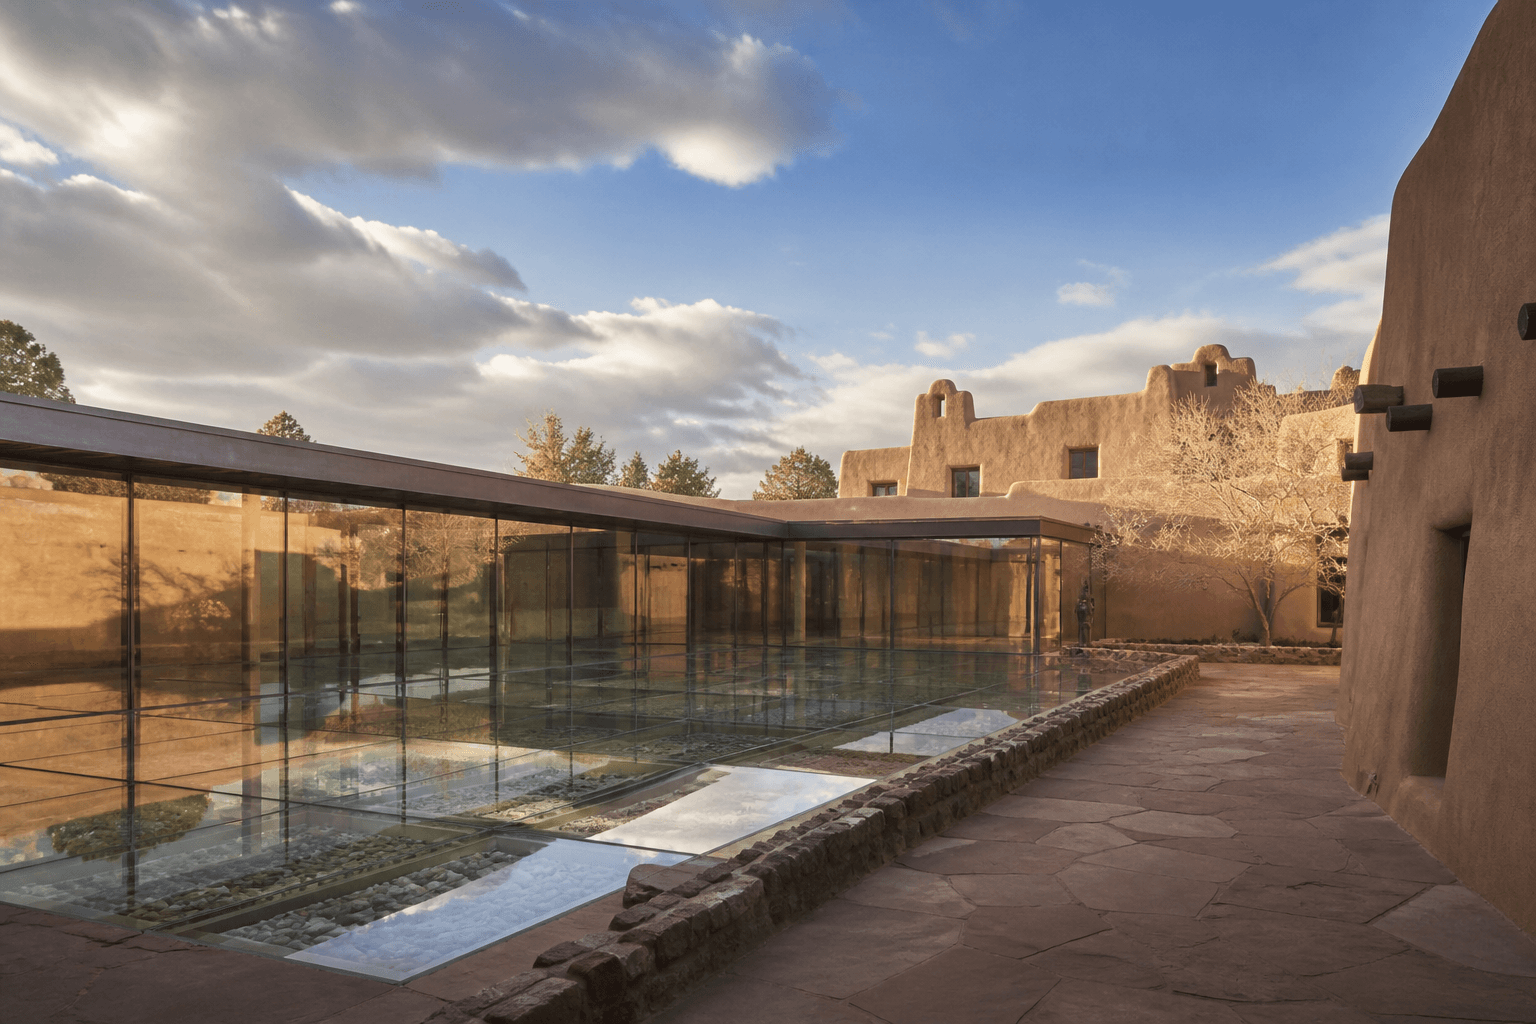
( Overview )
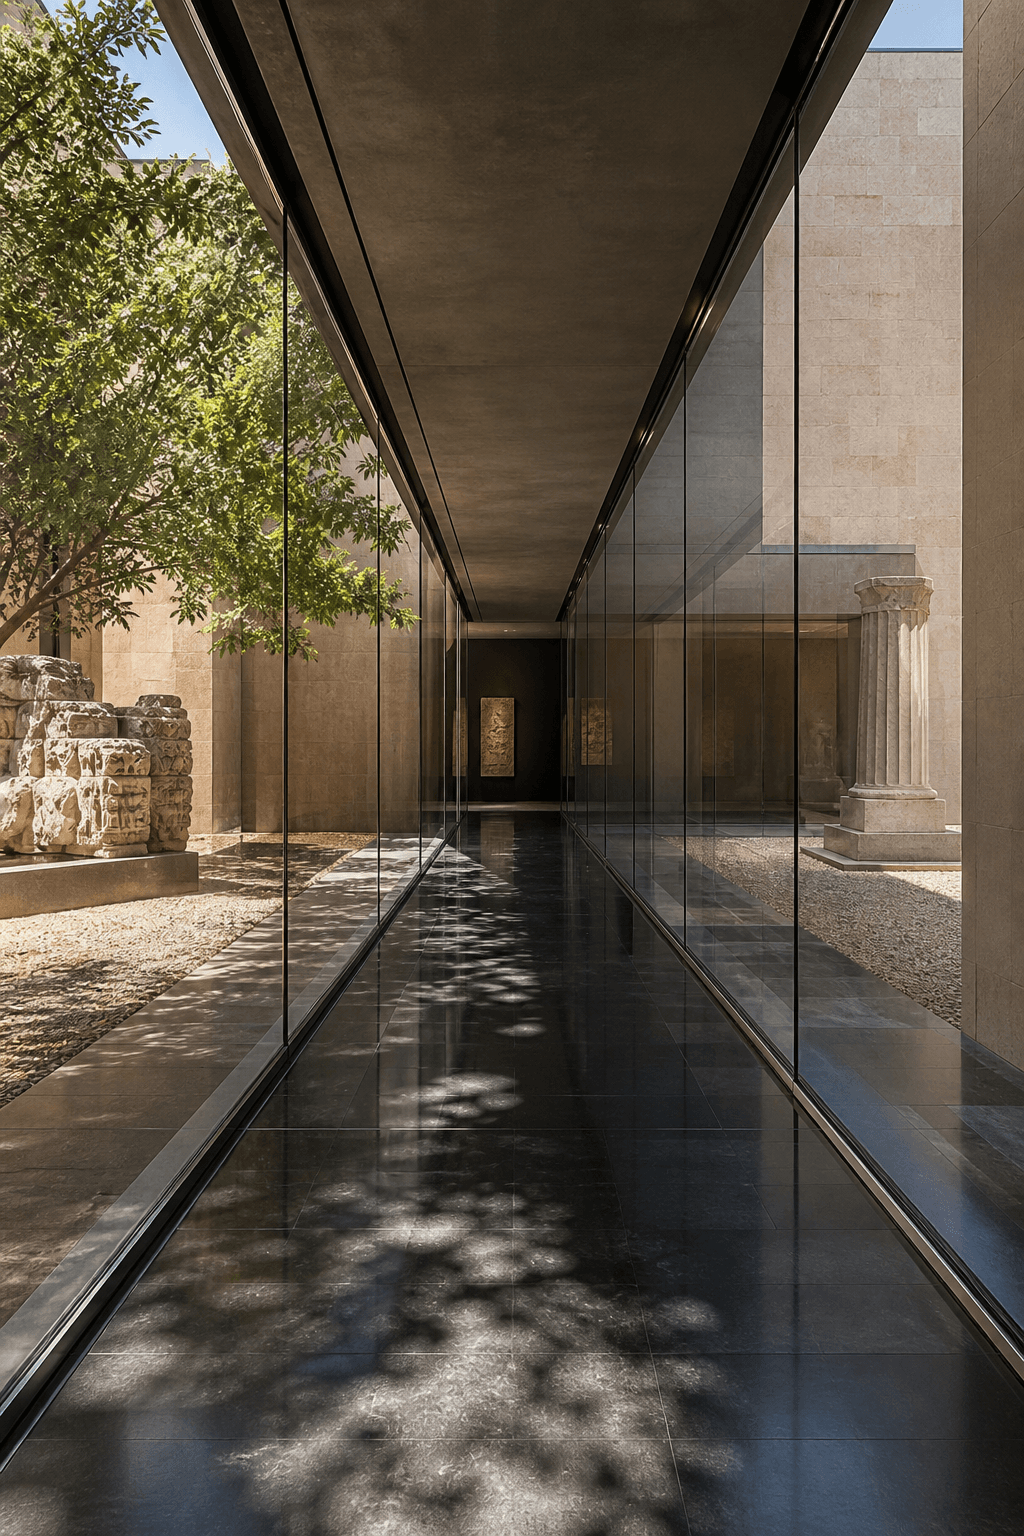
A museum extension where reflection, shadow, and procession define the program: visitors move through a sequence of courtyards before entering the galleries.
Challenge
The existing adobe campus could not be visually overwhelmed. Any addition had to defer to the collection while creating a new civic presence.
Approach
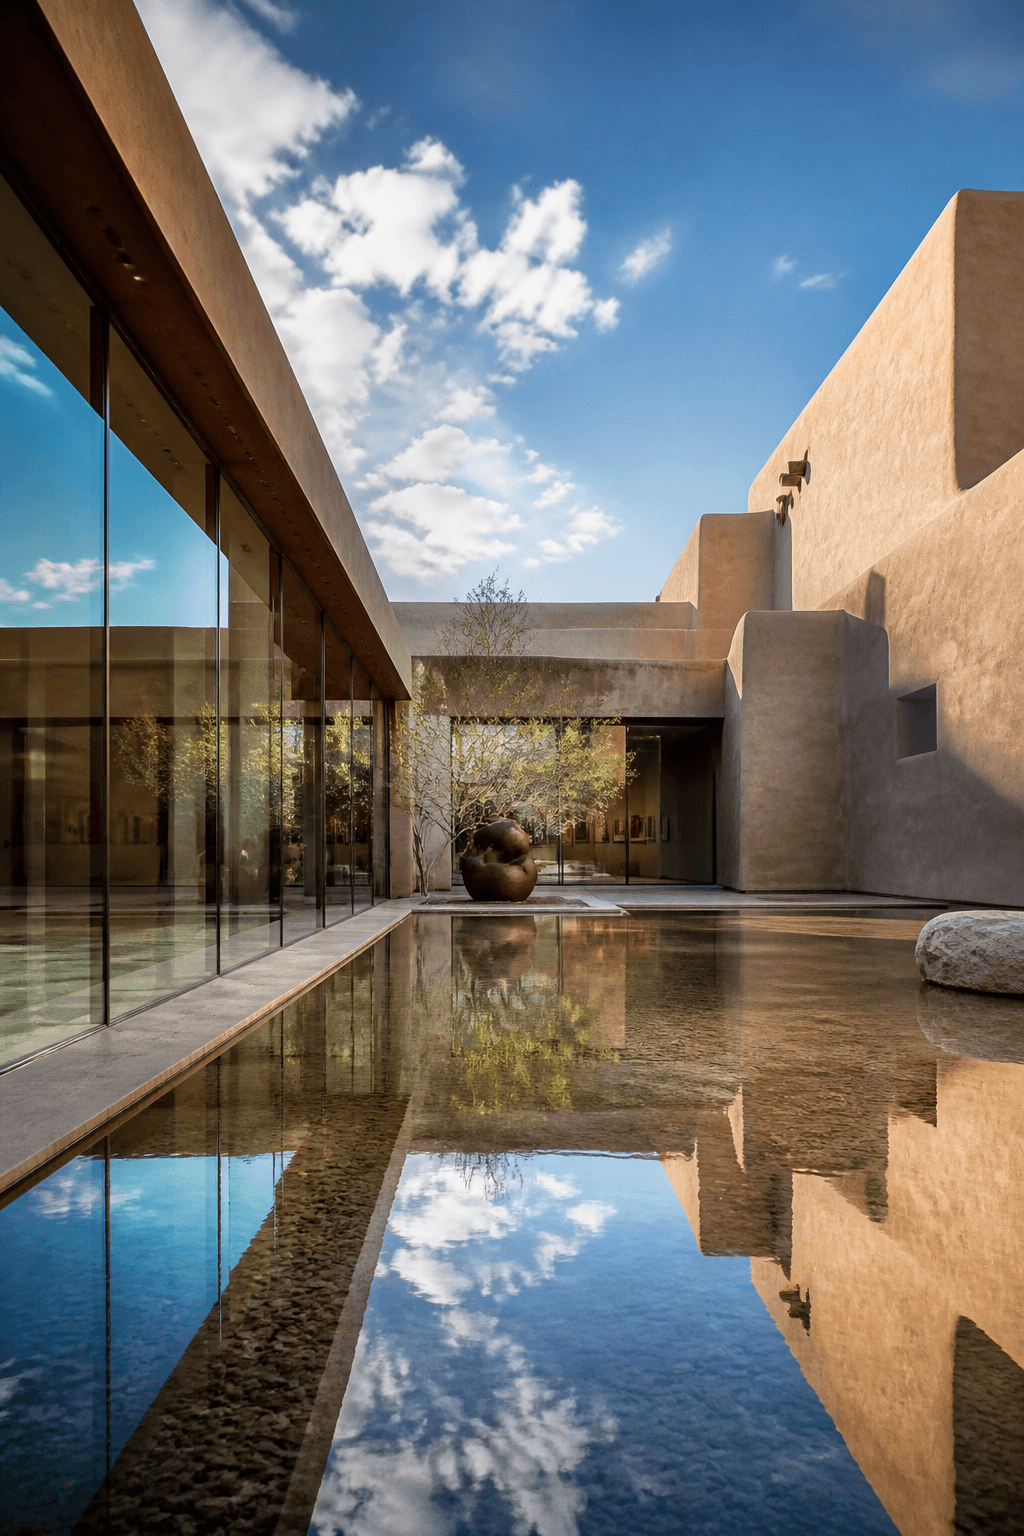
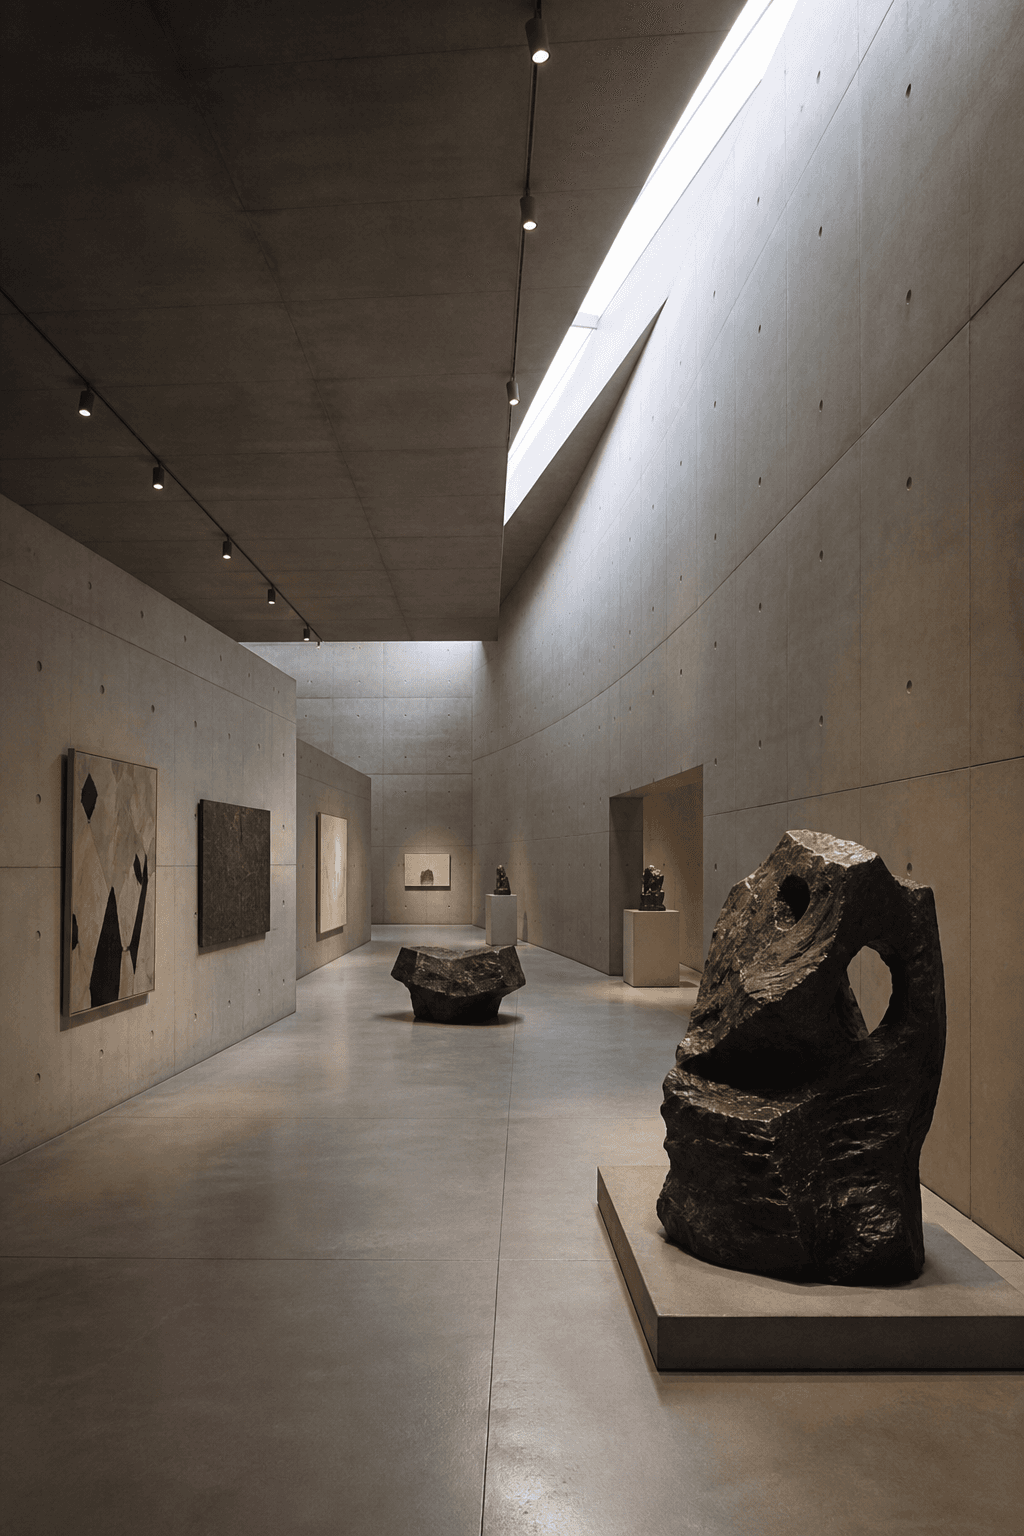
We designed a low, glass-enclosed courtyard that mirrors the sky and surrounding walls. Gallery spaces sit below grade, lit by clerestories that never compete with the historic fabric.
Materials
- Structural glass
- Adobe plaster
- Basalt
- Steel
Outcomes
- Gallery expansion
- +40%
- Visitor increase
- 2.1×
- Completion
- 2024
Bring us a site.We'll bring the light.
Tell us about the site, the program, and the date you want to open the doors.