2026
Meridian Studios
MERIDIAN
Architecture
Daylight-first
building studio
Meridian is an architecture studio for people who can tell the difference. For ten years we have drawn houses, schools, clinics, and civic rooms around one idea: plan the light first, and the building follows. Small teams, honest materials, and a healthy resistance to boring.
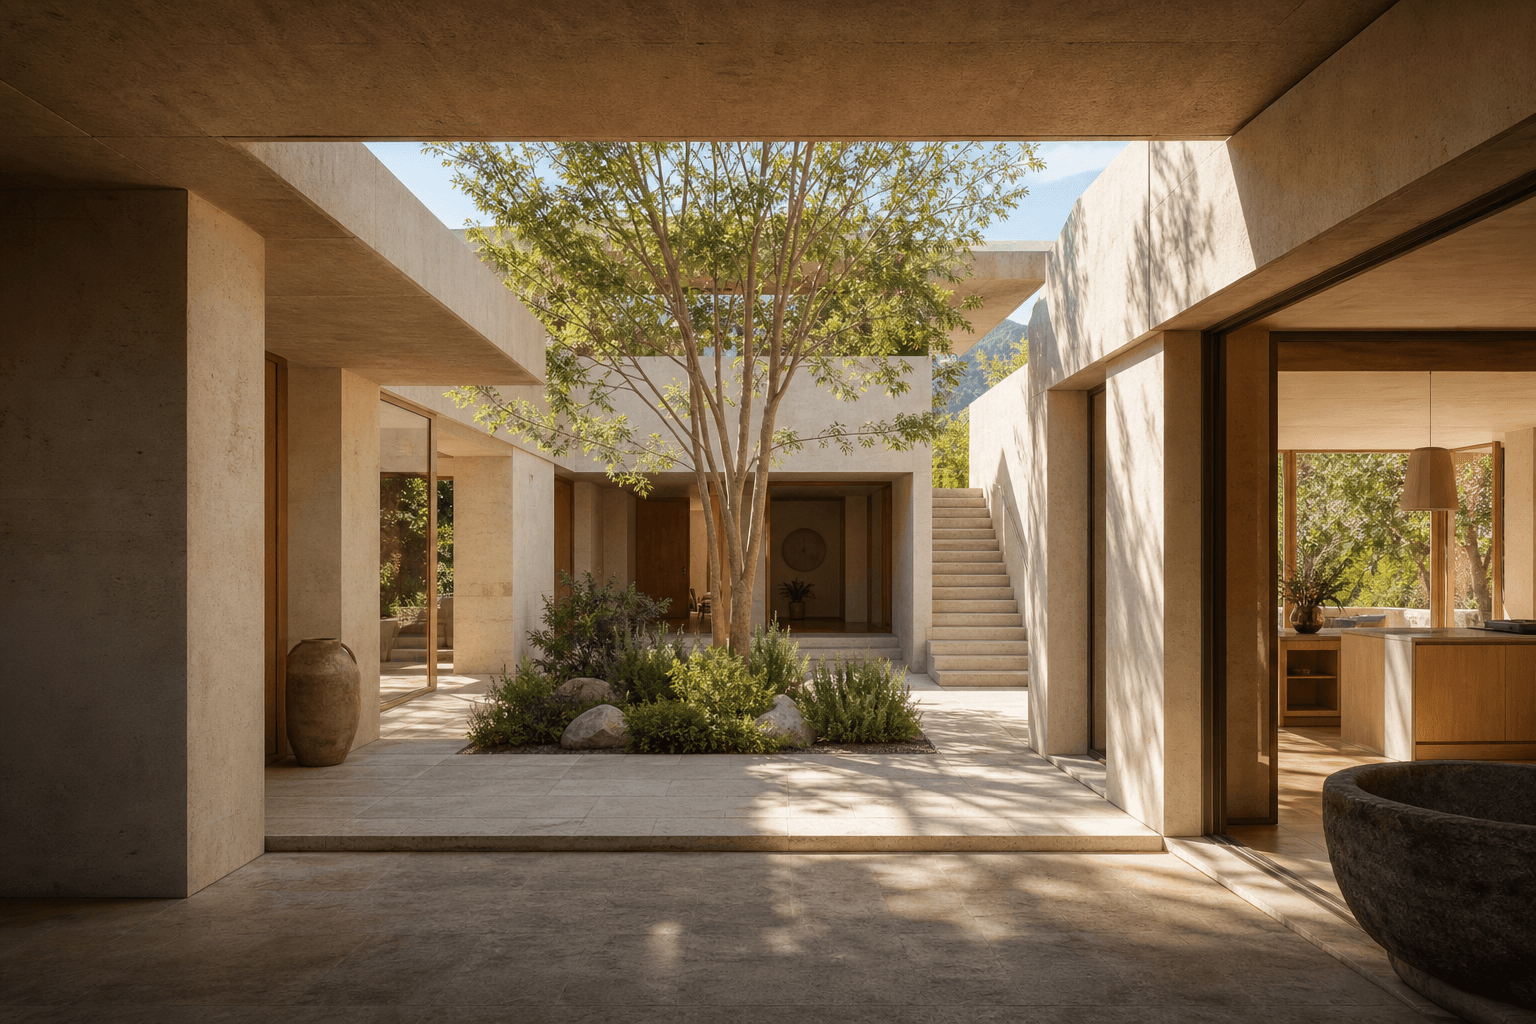
Fig. 01 · Atrium House, Ojai, California · 2025
- Practice
- Architecture · Interiors · Visualization
- Studios
- Los Angeles · Austin · Santa Fe
- Specimen
- Vol. IV · Nine works · 2016–2026
Index
Works 2016 – 2026
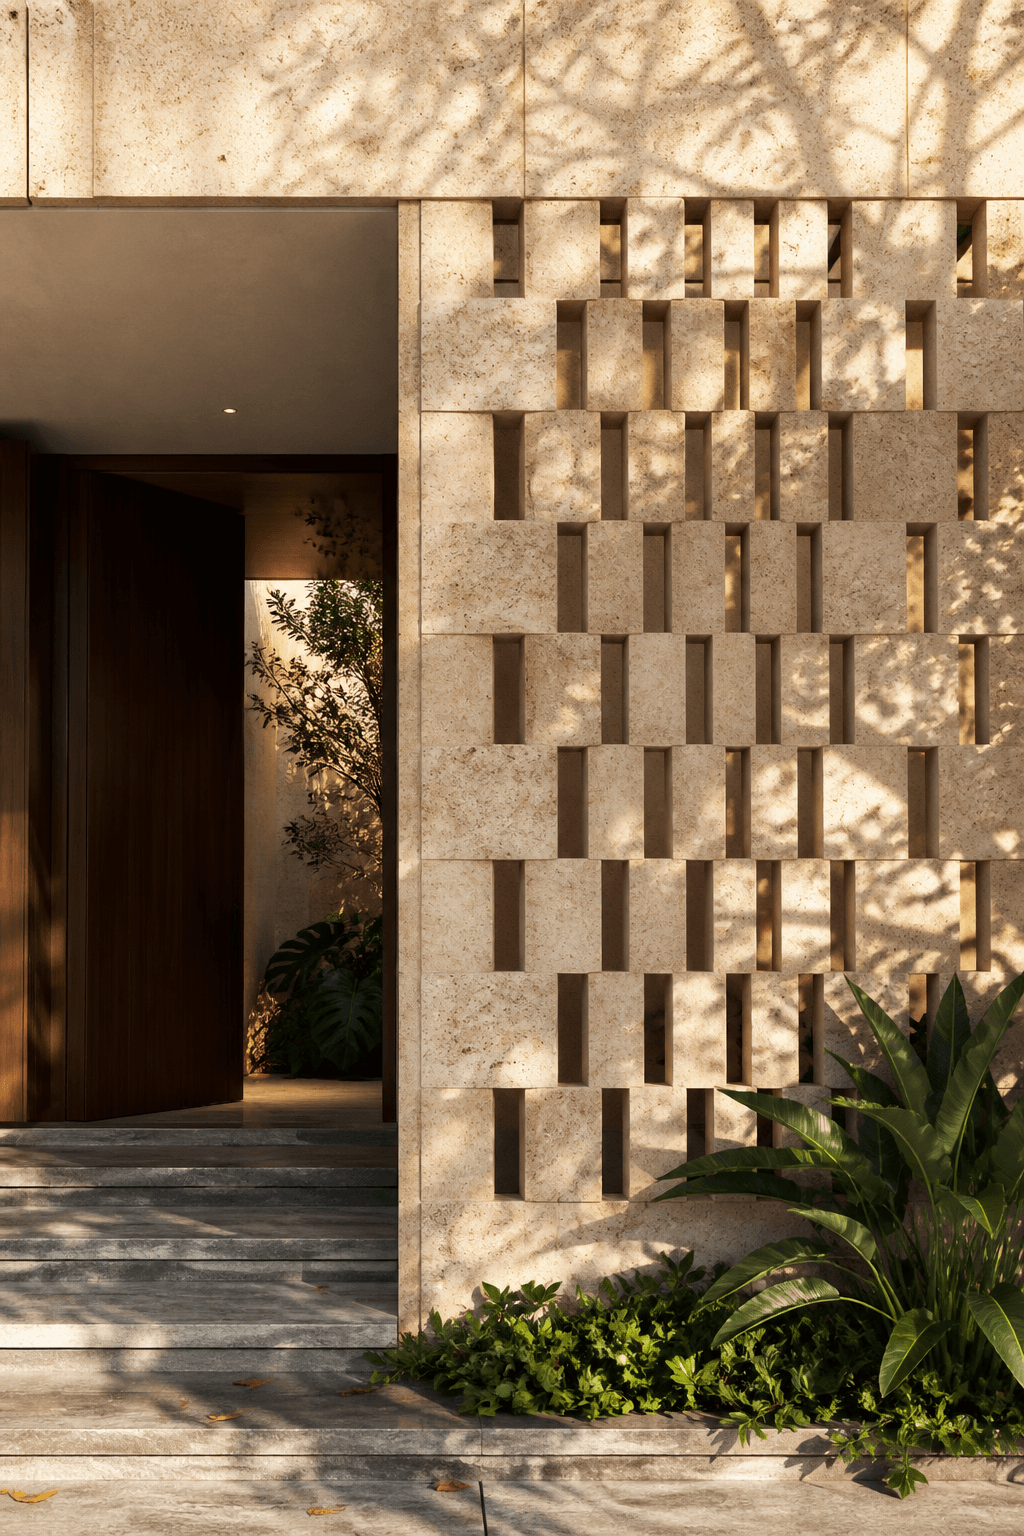
- 01Atrium HouseA limestone court organized around the sun.
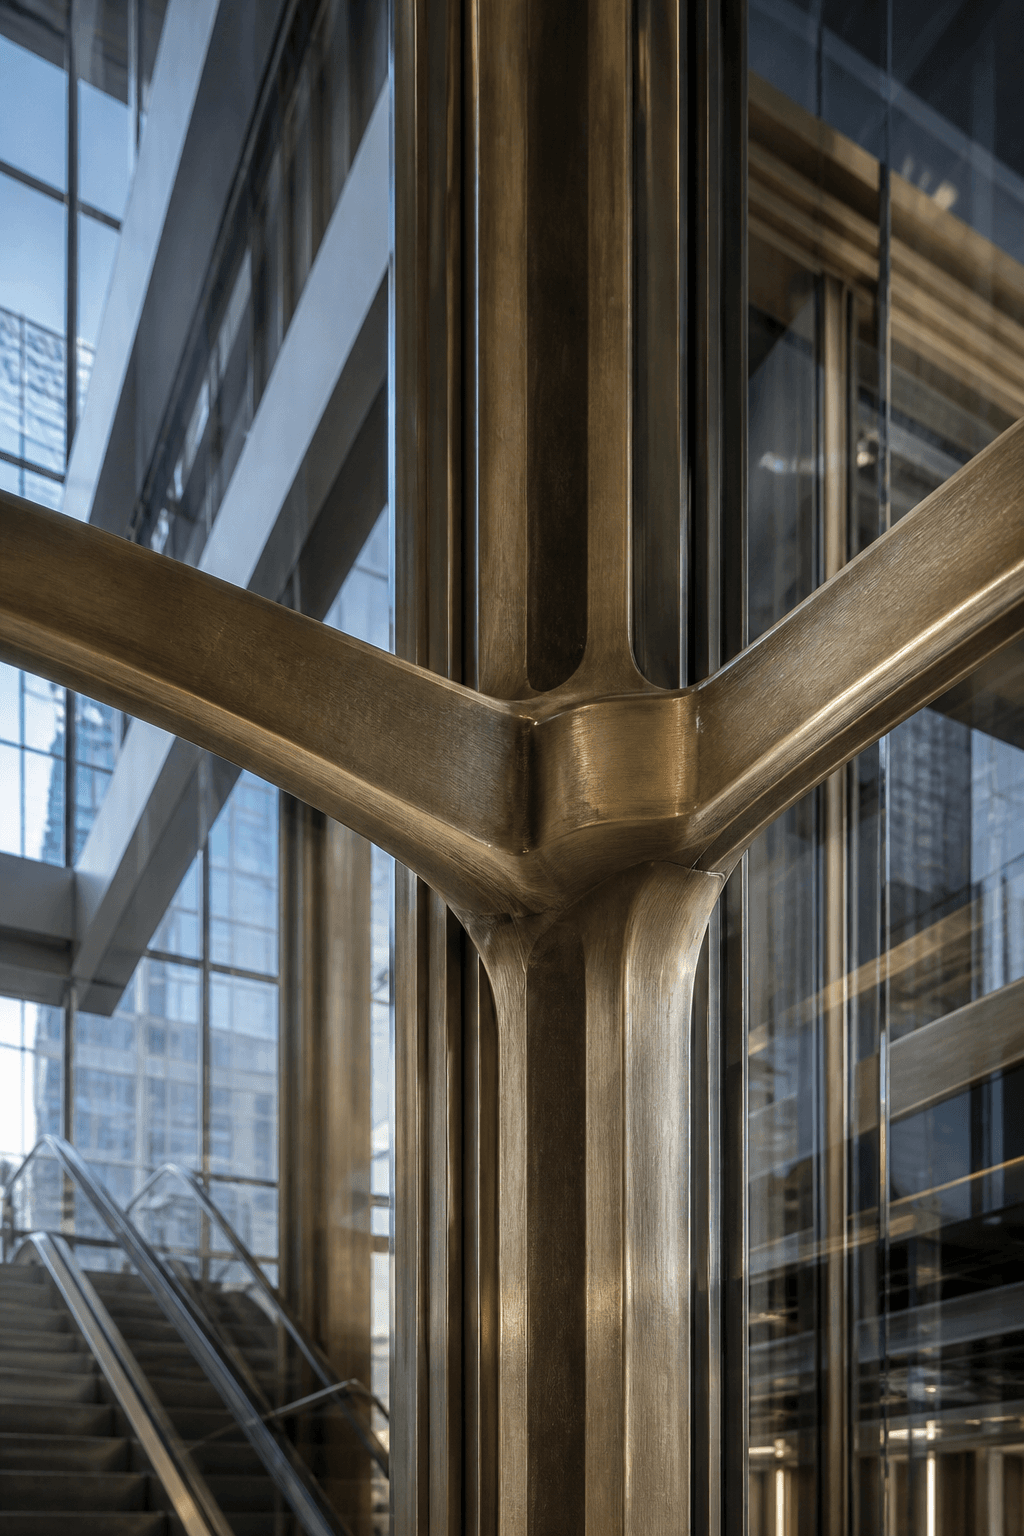
- 02Linea TowerFourteen stories of stacked terraces around a brass core.
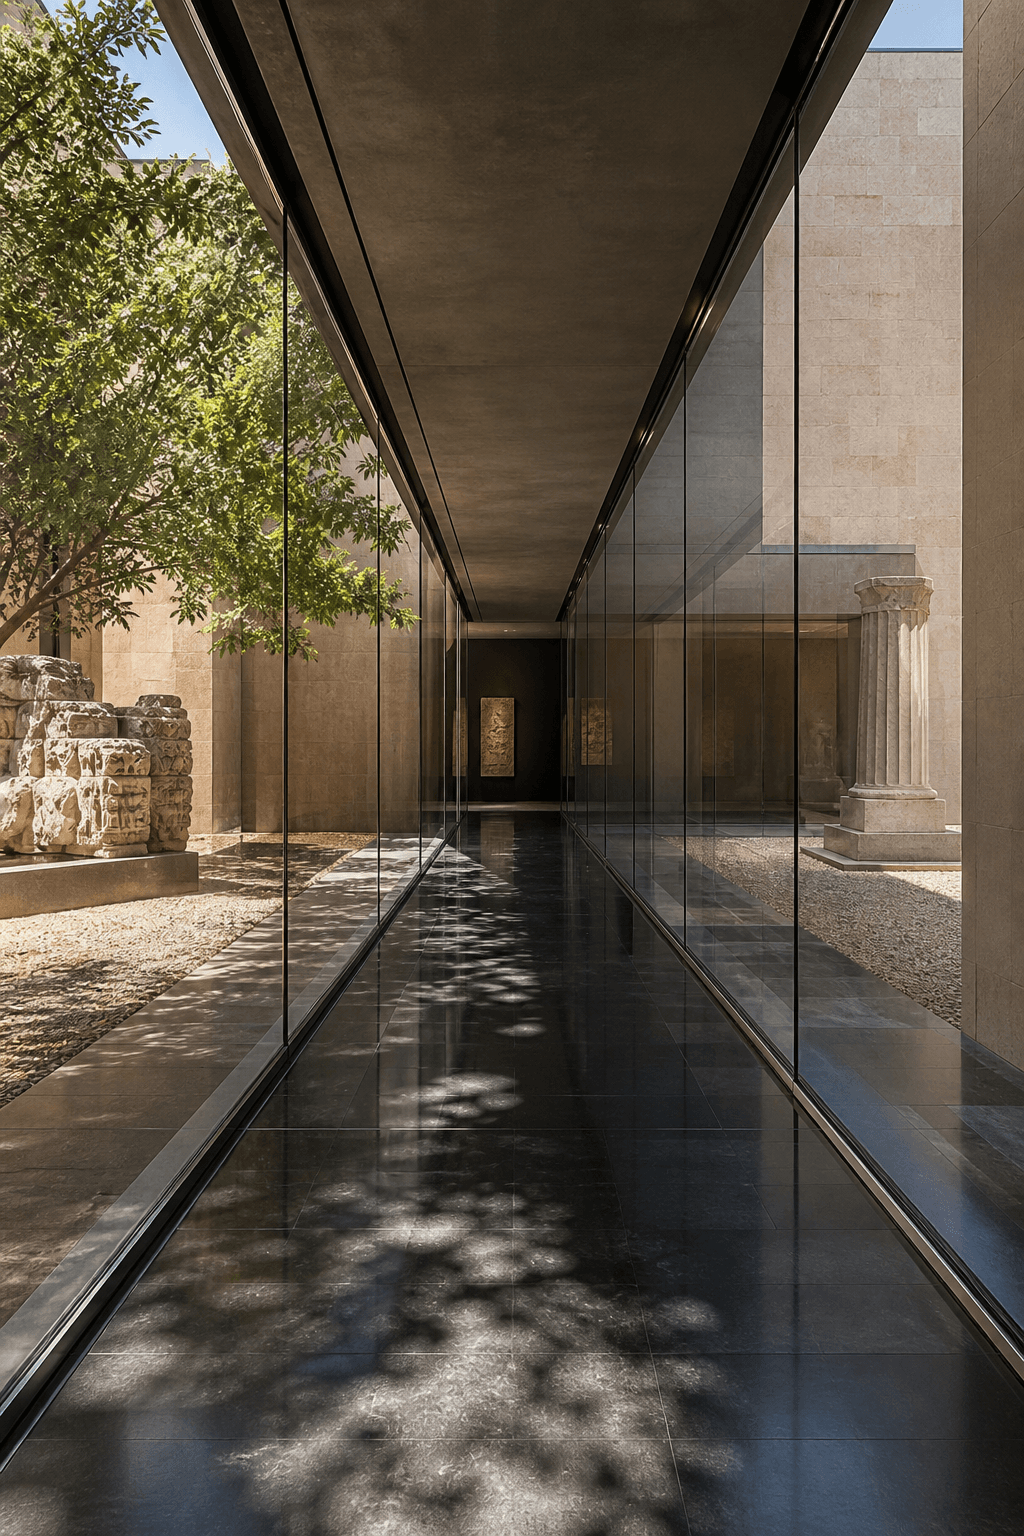
- 03Glass CourtyardA mirrored museum court that bends the procession of light.
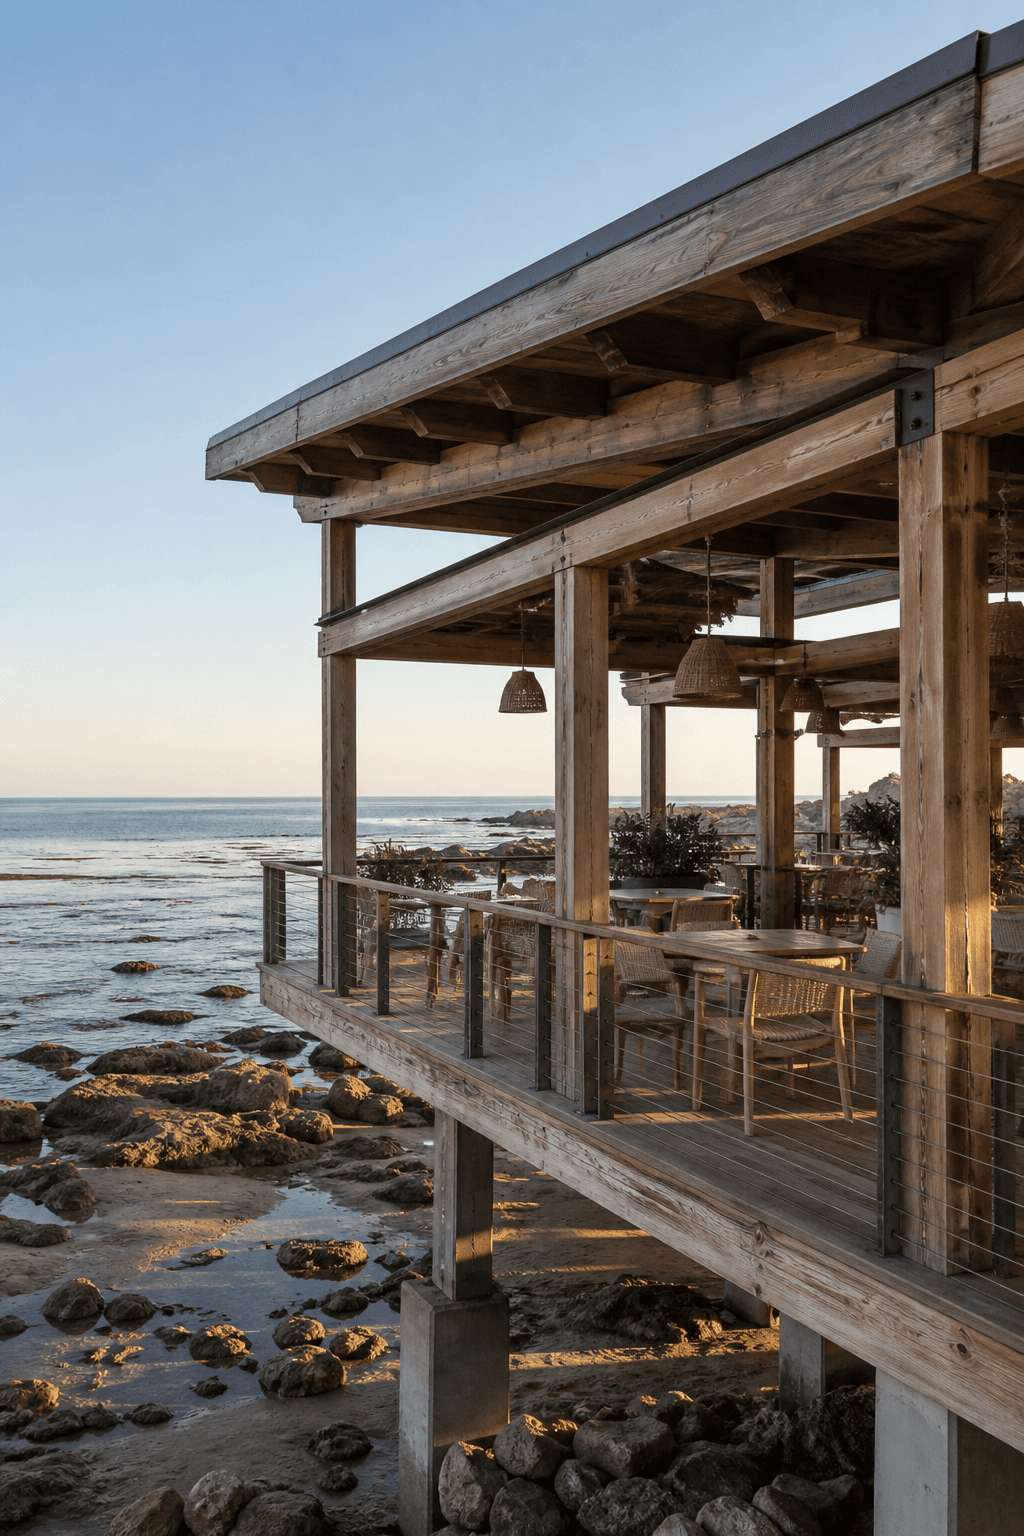
- 04Coastal PavilionModular timber over pin foundations, tuned to tide.
- 05Night MarketIlluminated bays for a downtown food court.
- 06Ridge LibraryClerestory light for a hillside collection.
- 07Mesa ClinicA health campus that refuses the hospital type.
- 08Harbor BathsPublic baths in fir and board-formed concrete, open to the tide.
- 09Court AnnexA low stone addition that lets the original court lead.
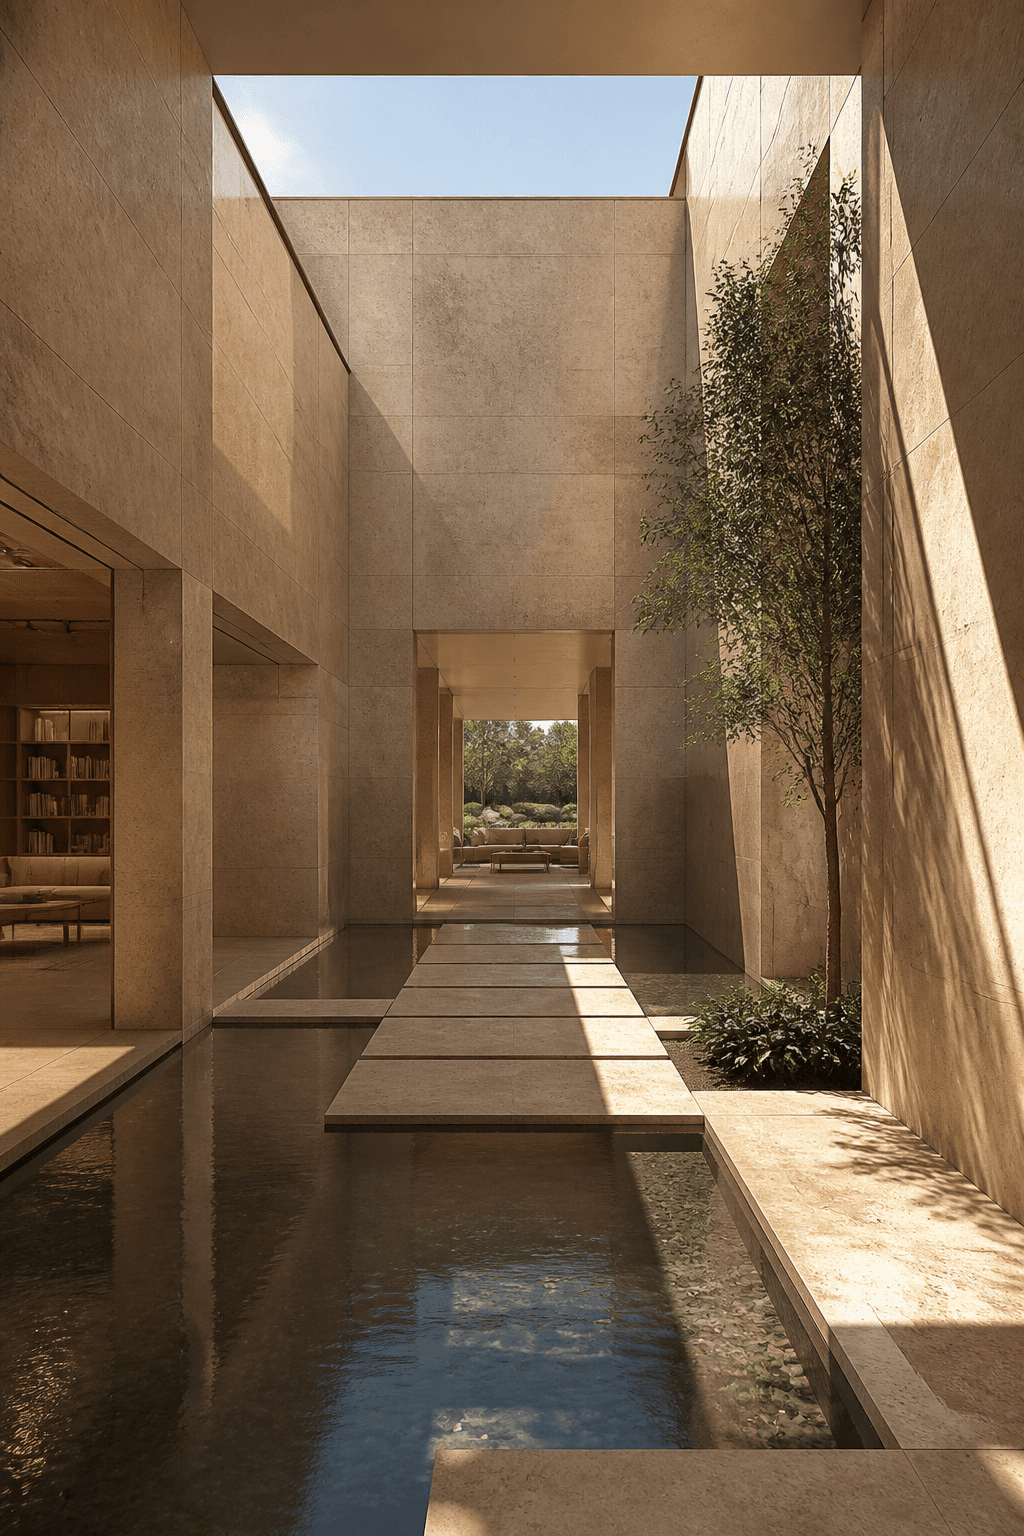
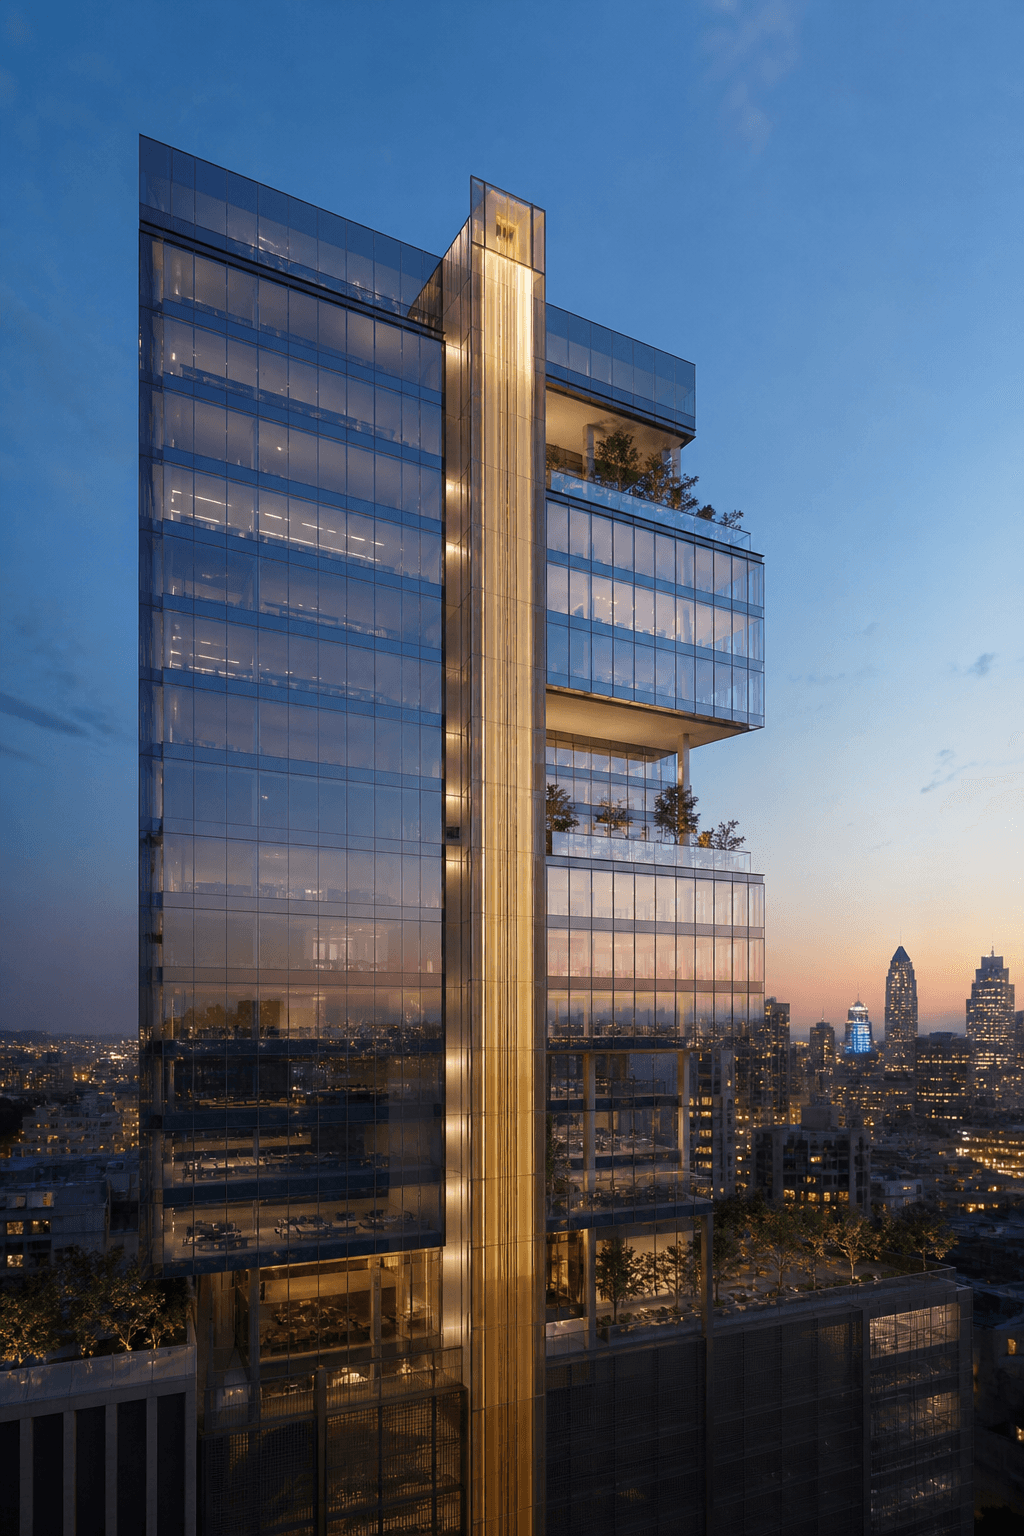
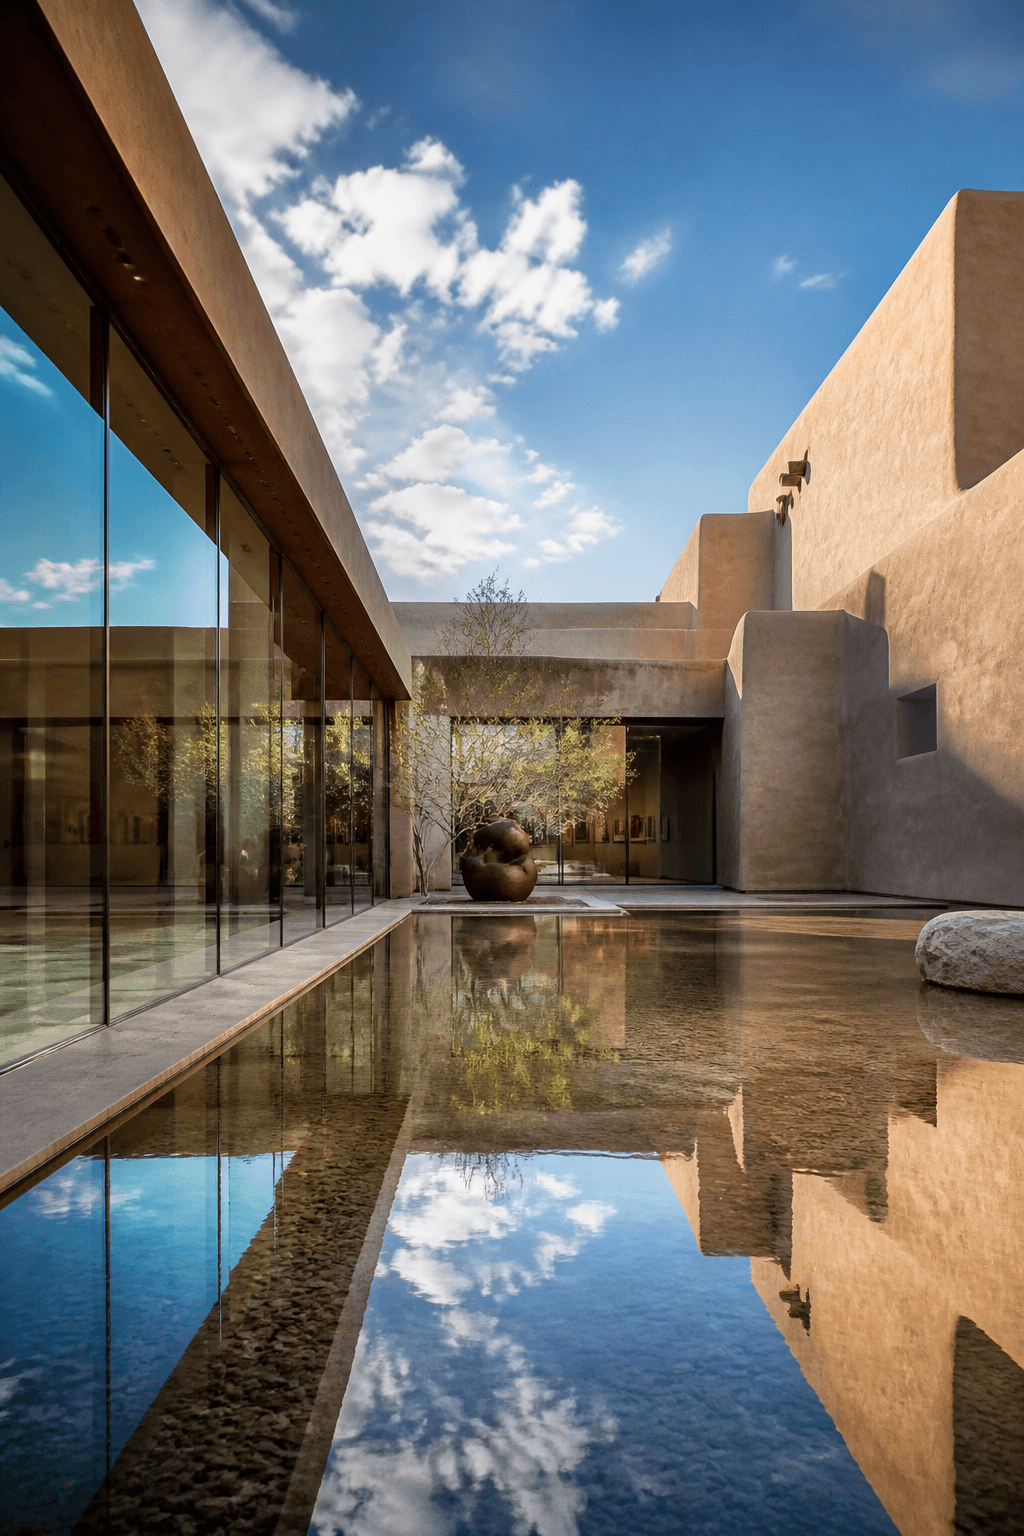
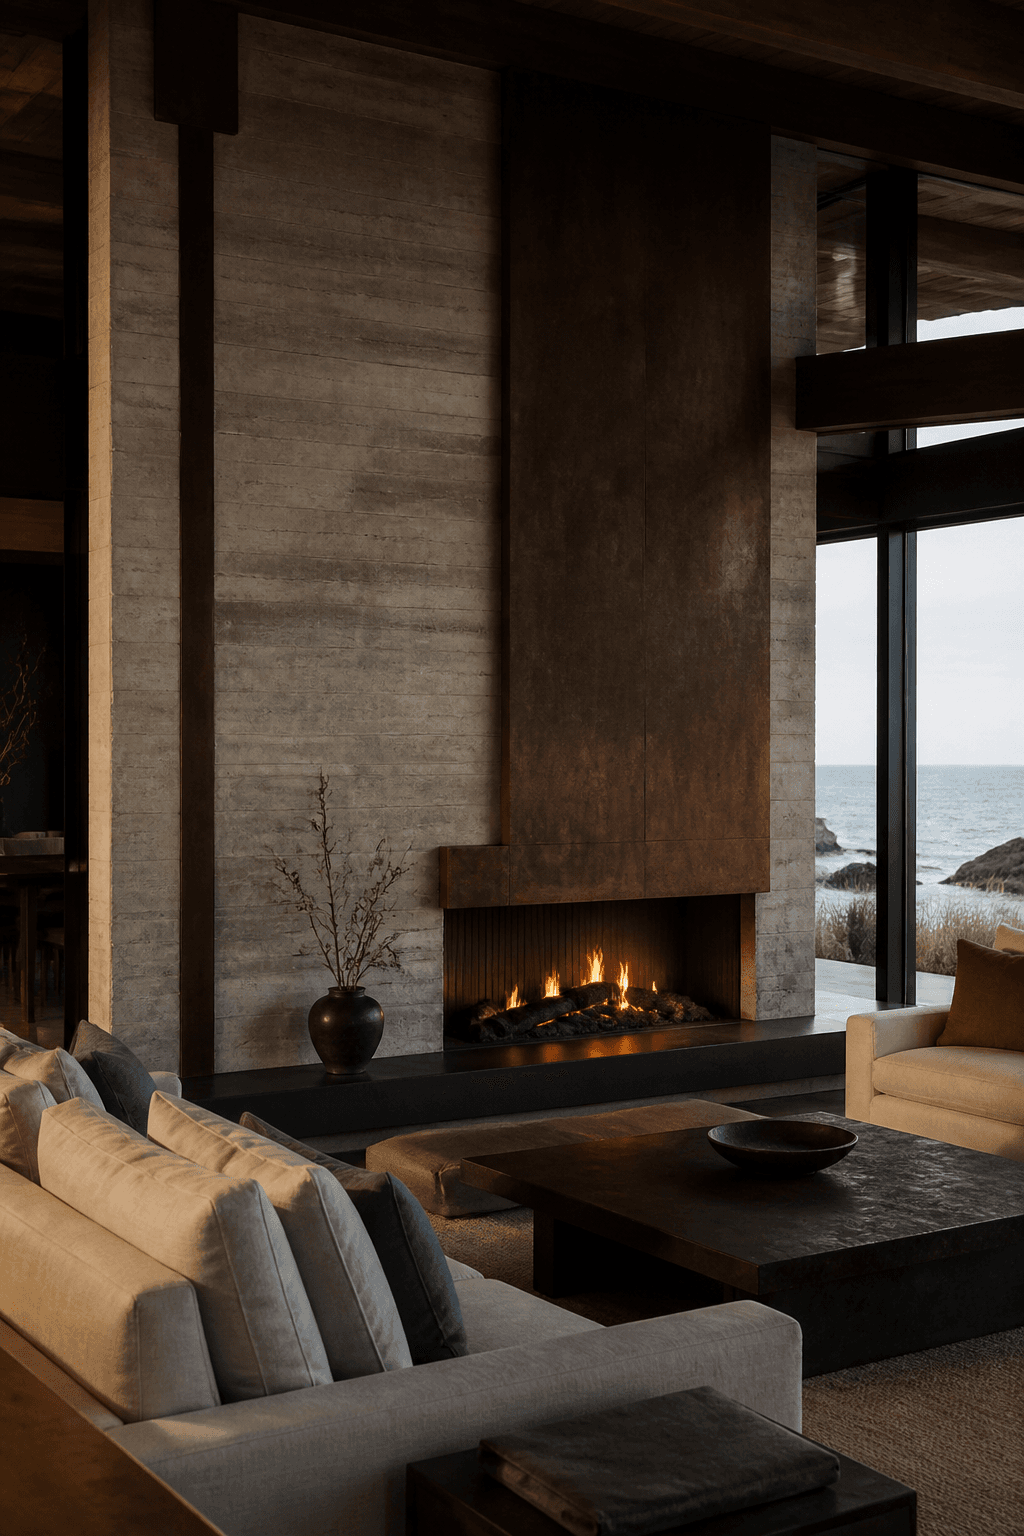
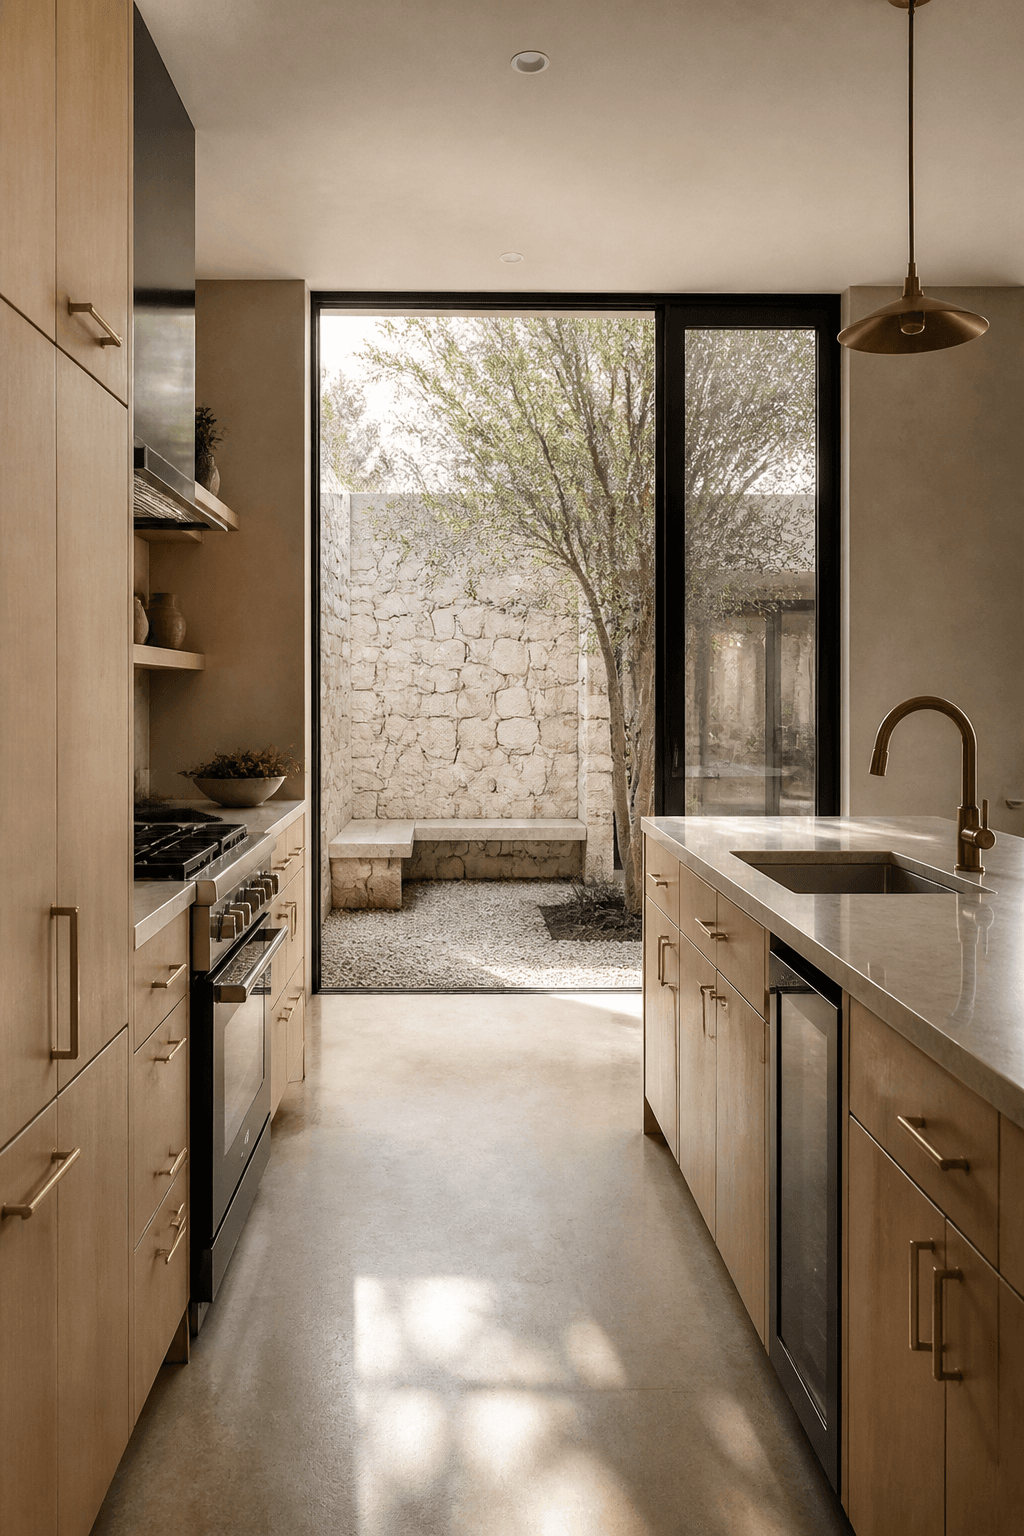
Sameness is easy. Difference is opportunity. We draw the light first, then the walls.
wght 200 · daylight
LIGHT
wght 900 · structure
MASS
Material palette
- Limestone
- Cast brass
- White oak
- Terrazzo
- Fir
Every Meridian building is drawn from a short list of materials that age well and read honestly in raking light.
Method · Experimental
Daylight-first
planning
- 01Site & daylight studiesSun path, views, wind
- 02ArchitectureConcept through construction
- 03InteriorsRooms, joinery, lighting
- 04Material researchStone, timber, cast metal
- 05VisualizationFilms, stills, VR walks
- 06Live experiencesPavilions & installations
- Years in practice
- 10
- Buildings completed
- 42
- Studios in three cities
- 3
- Avg. daylight autonomy
- 78%
Start a project
Bring us a site.
We'll bring the light.
Houses, schools, clinics, and civic rooms. Tell us about the site, the program, and the date you want to open the doors.
Scroll back up and the ribbon goes back the way it came.