( Overview )
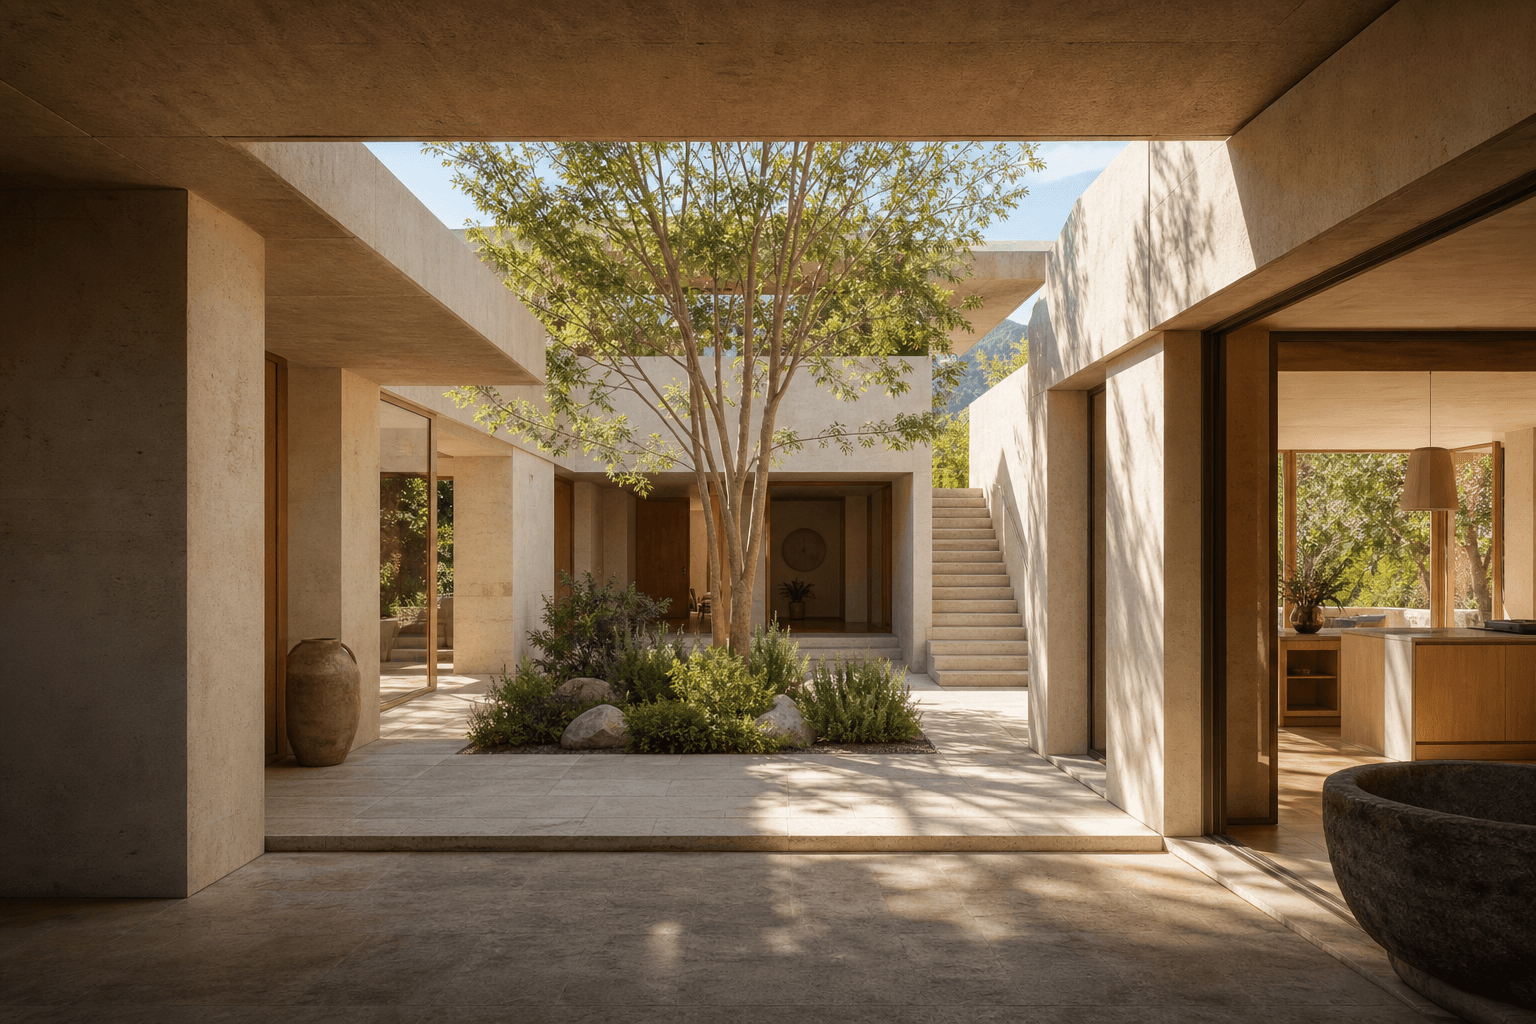
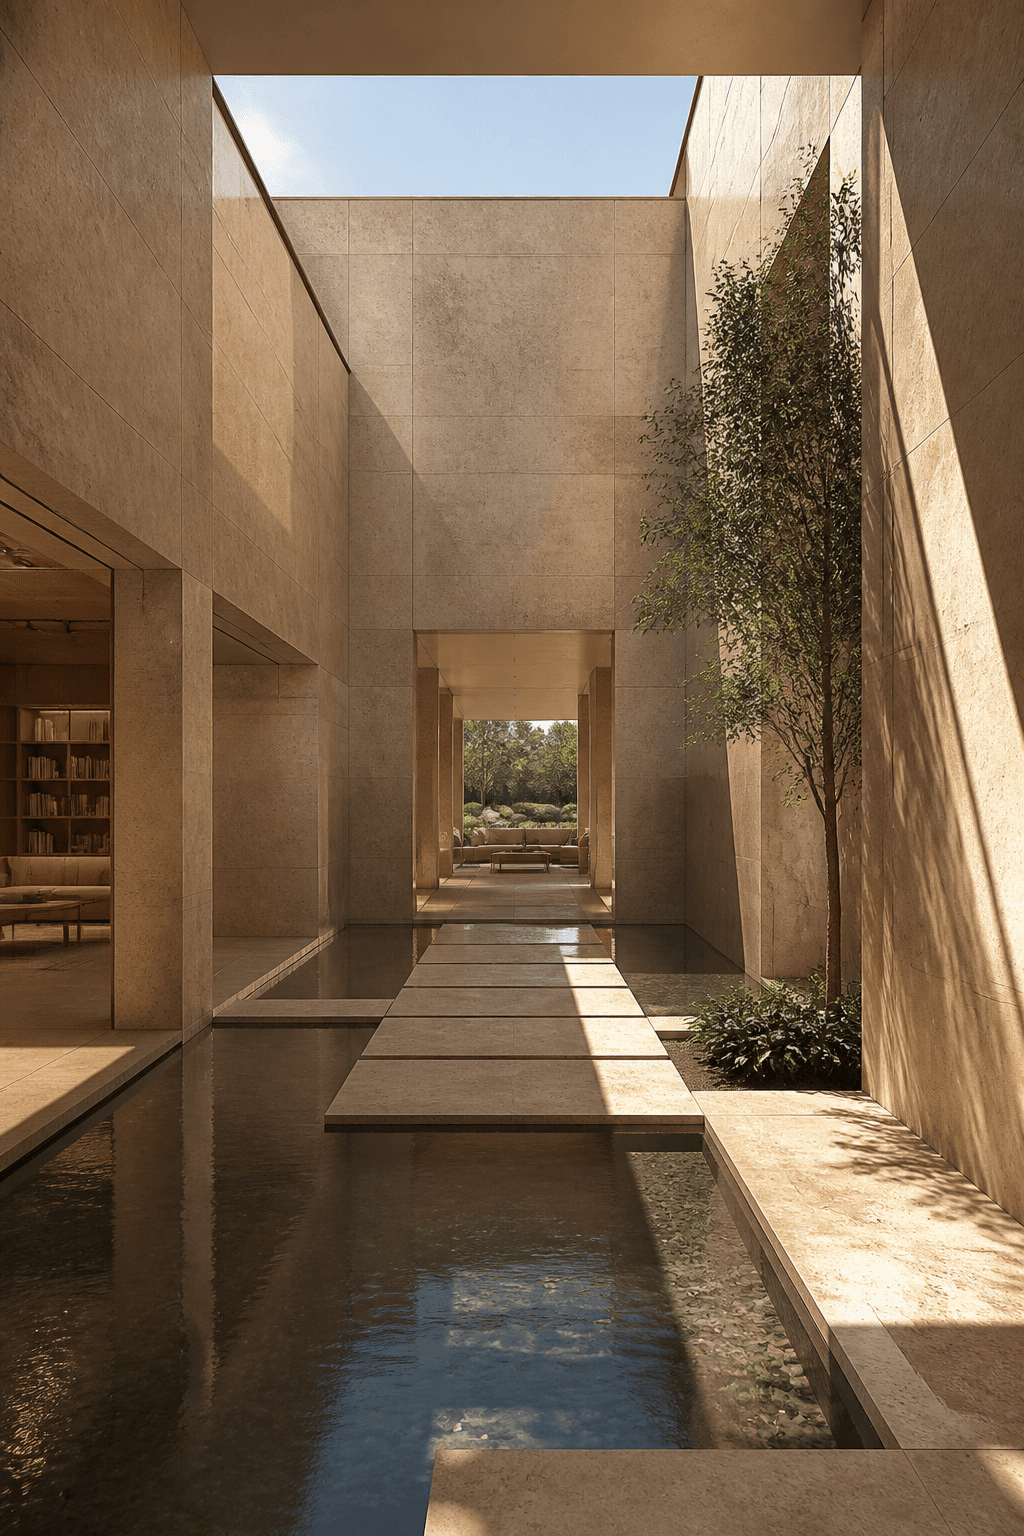
A single-family residence organized around a limestone atrium: interior and landscape read as one continuous volume, with daylight as the primary material.
Challenge
The clients asked for privacy from the road without sacrificing the valley views or the sense of openness they wanted for daily life.
Approach
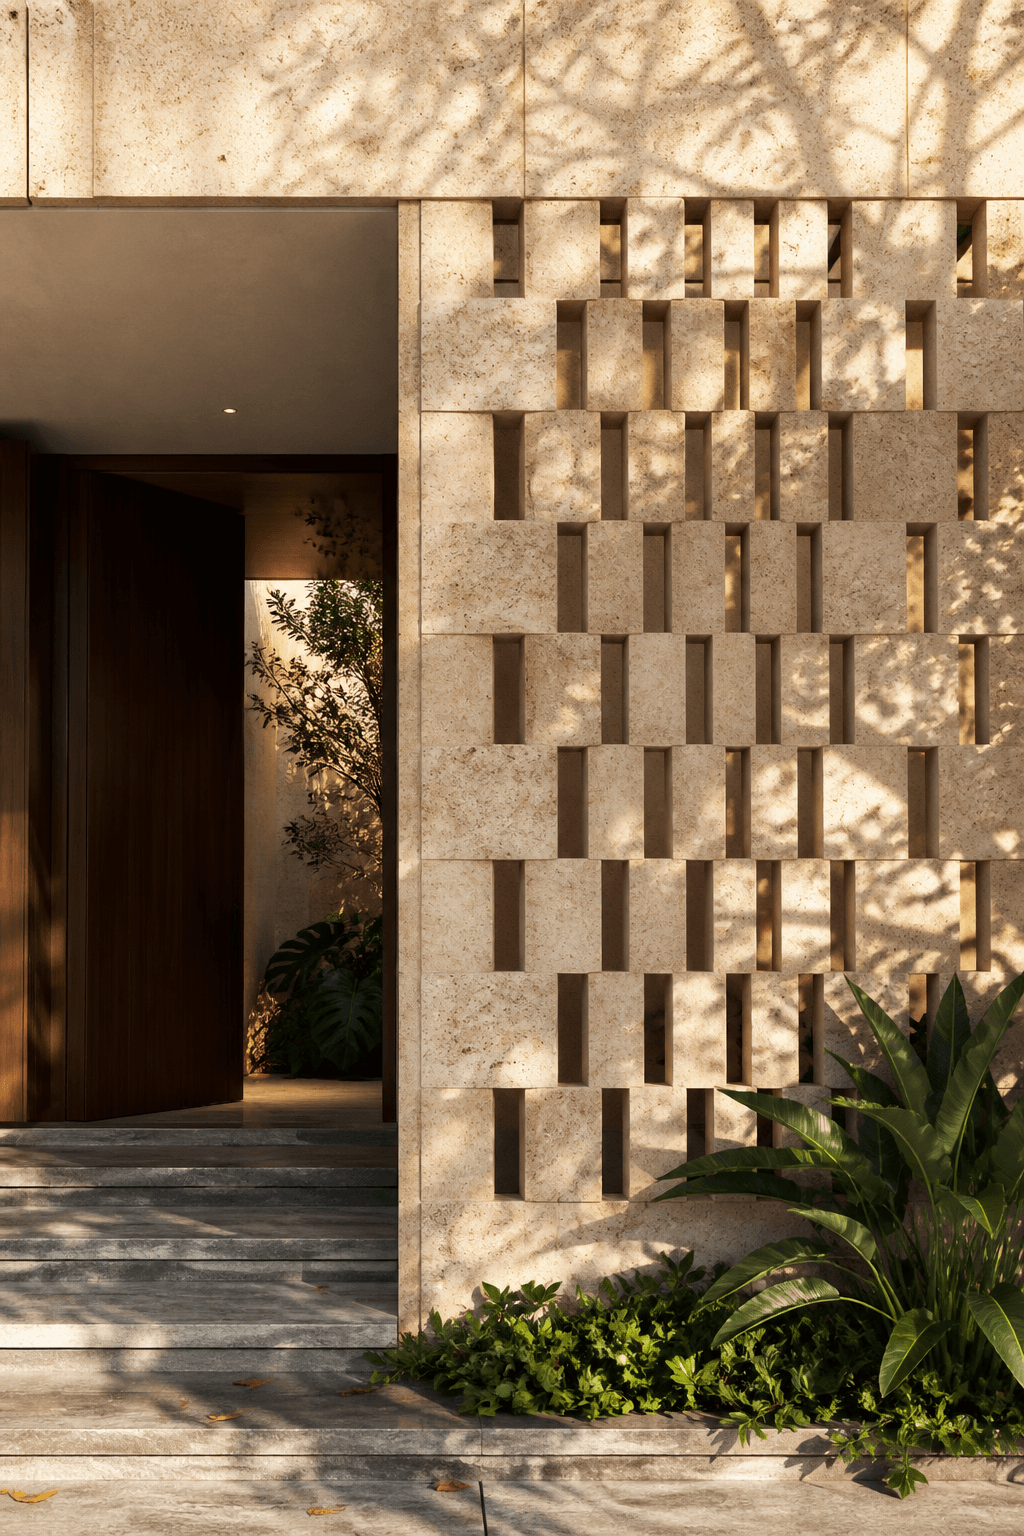
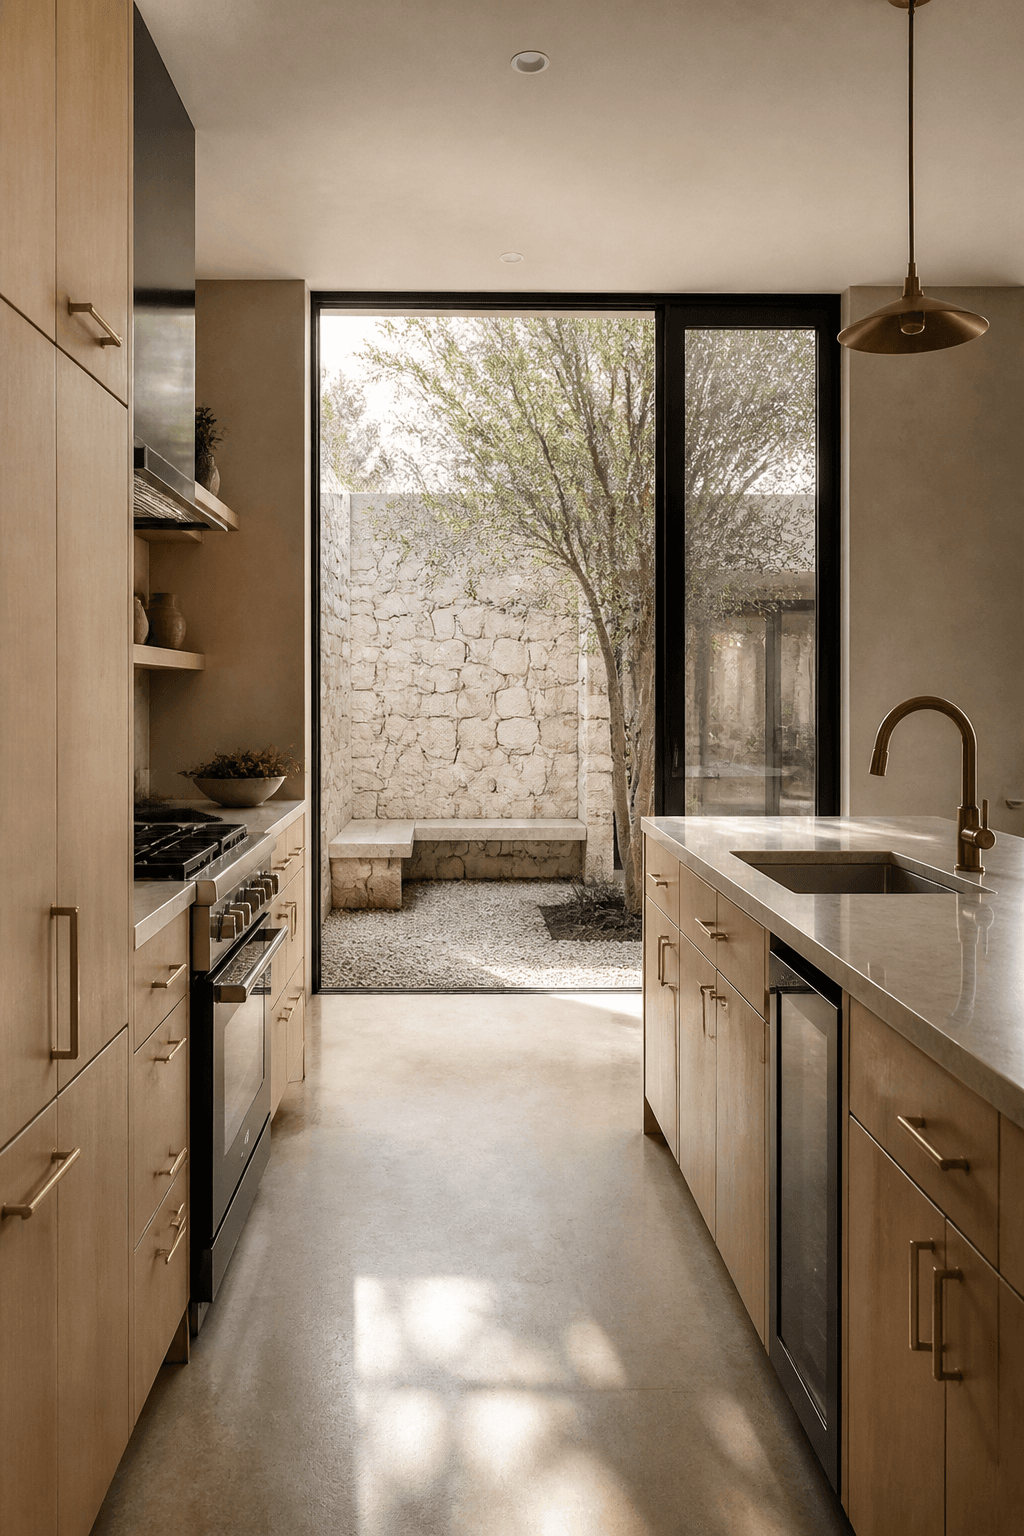
We wrapped private rooms around a central court, using deep overhangs and a perforated stone screen to filter light. Circulation follows the sun path: morning in the kitchen, evening on the terrace.
Materials
- Limestone
- White oak
- Brass hardware
- Plaster
Outcomes
- Daylight autonomy
- 78%
- Built area
- 4,200 sf
- Completion
- 2025
Bring us a site.We'll bring the light.
Tell us about the site, the program, and the date you want to open the doors.