( Overview )
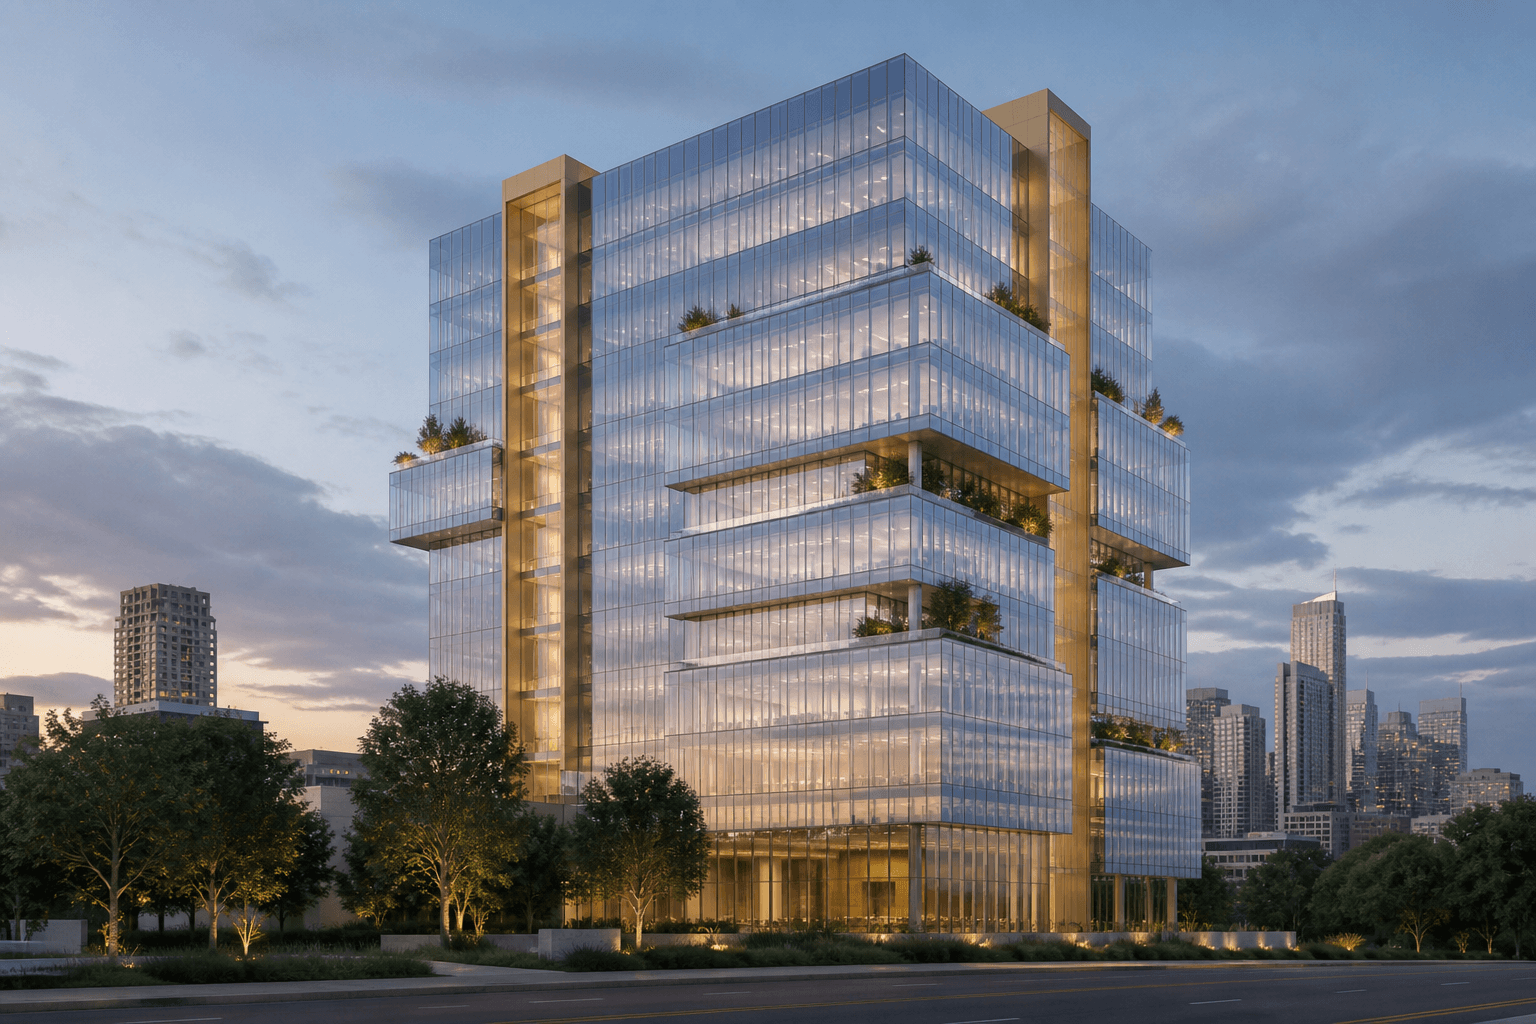
A fourteen-story workplace tower with layered terraces, brass-lined cores, and a ground plane that extends the public realm into the lobby.
Challenge
The developer needed Class-A office capacity on a tight urban lot while delivering a distinctive identity in a market saturated with glass boxes.
Approach
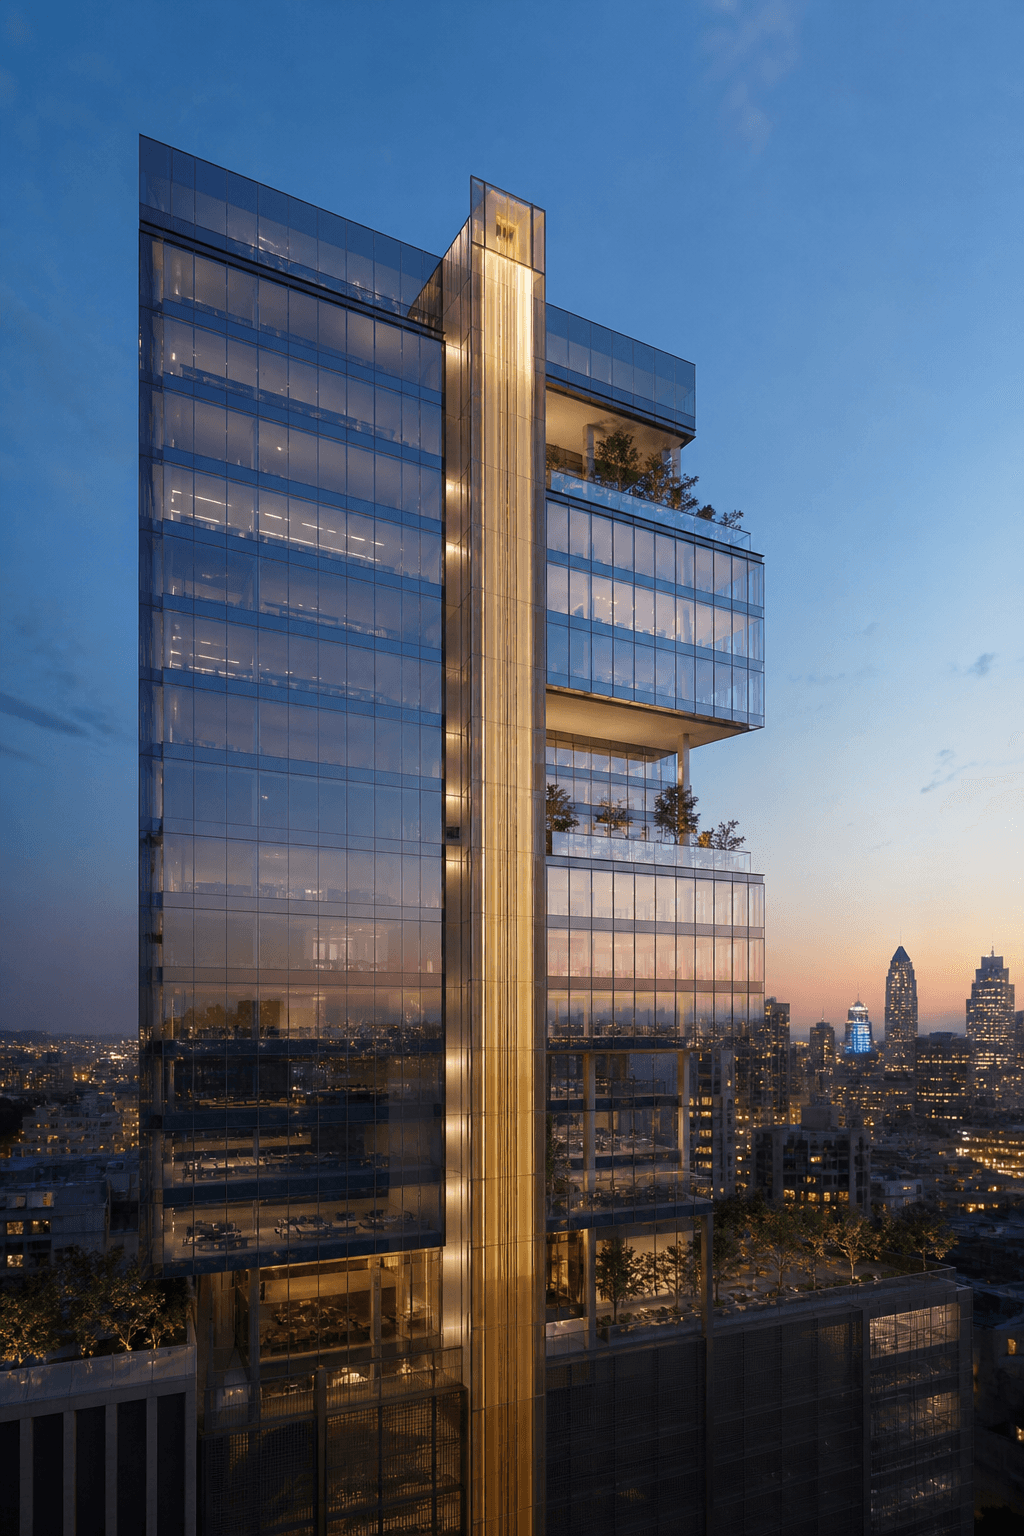
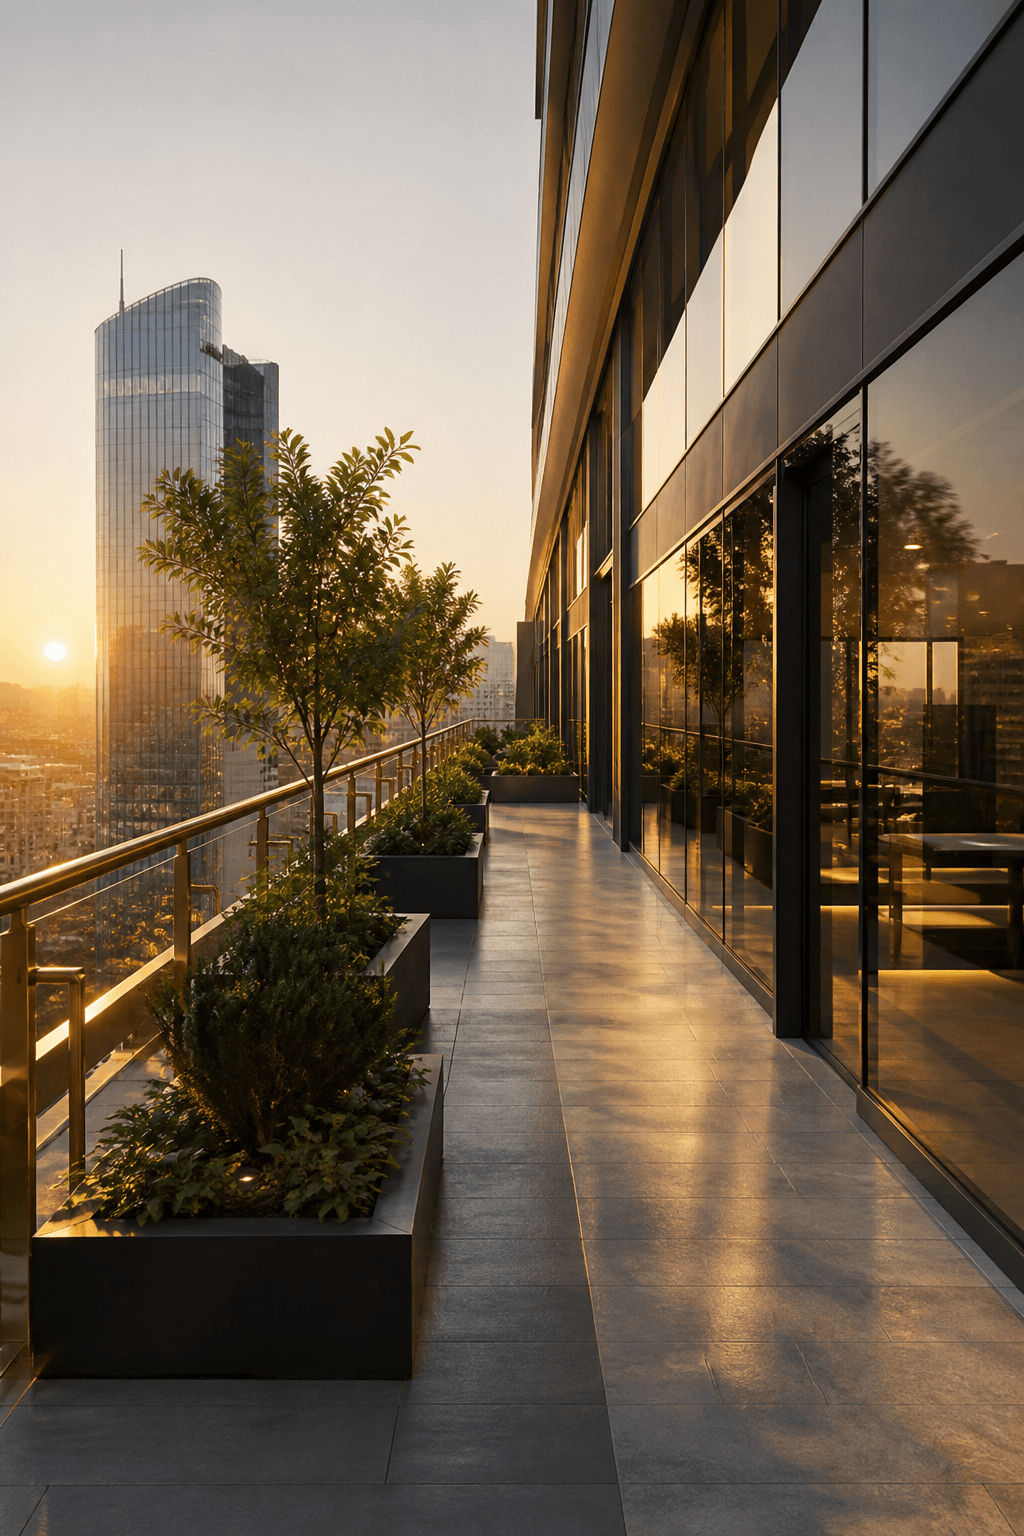
We stacked shifting floor plates to create outdoor terraces at every third level. Brass-clad circulation cores anchor the plan, visible from the street as a vertical seam of warmth.
Materials
- Low-iron glass
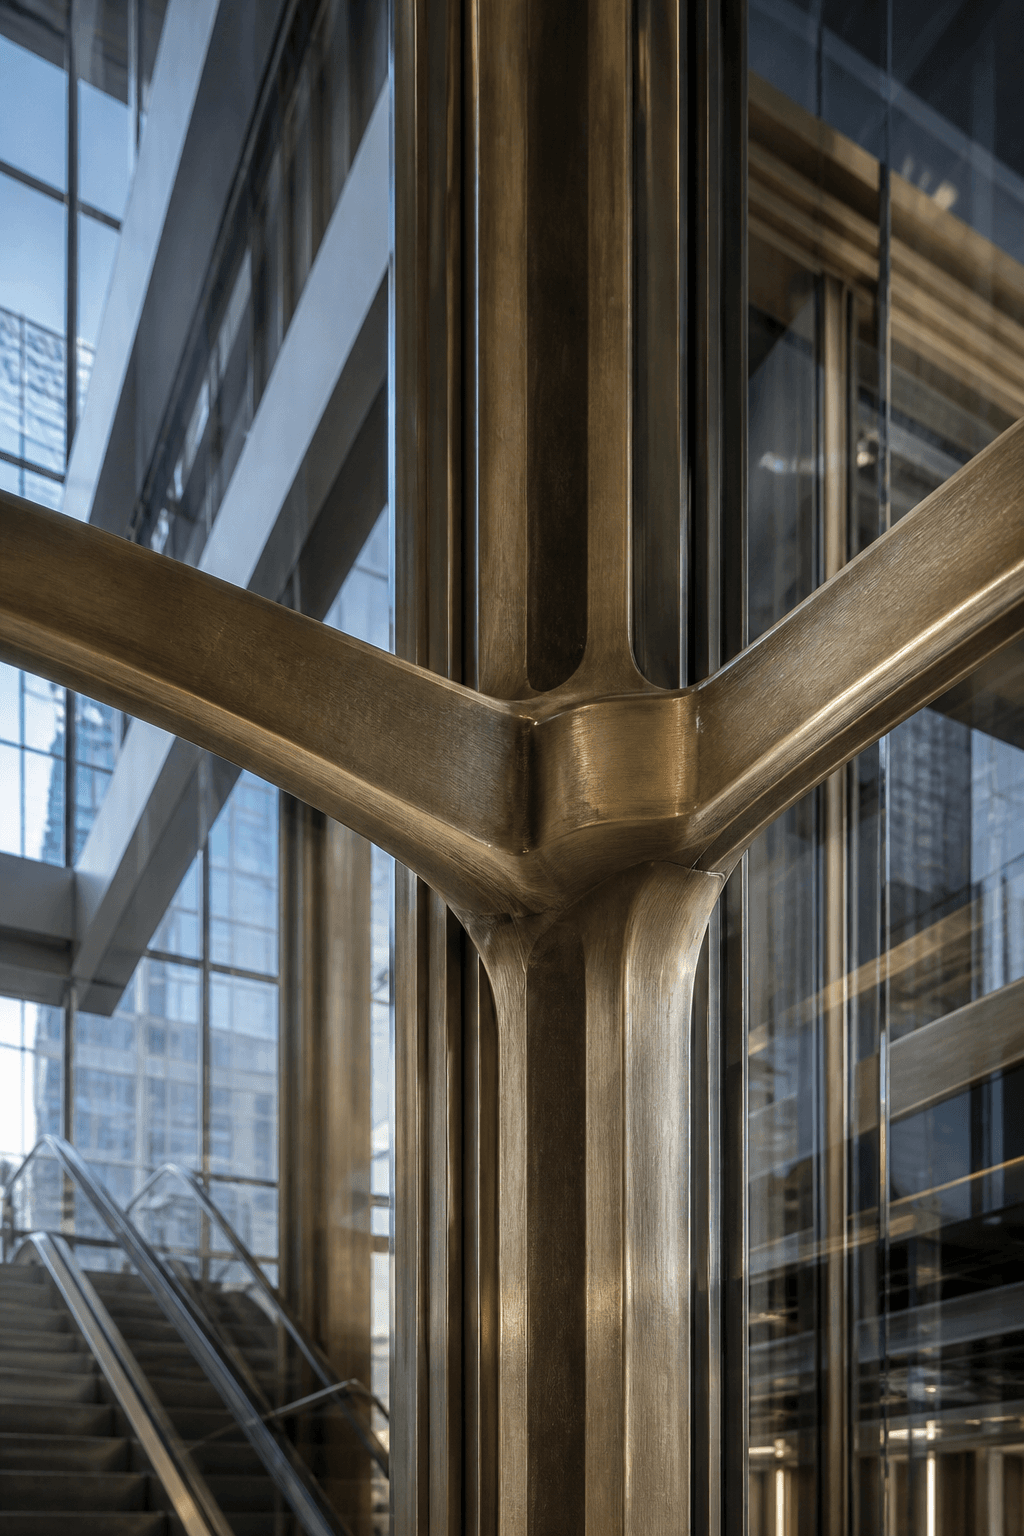
- Cast brass
- Concrete
- Terrazzo
Outcomes
- LEED target
- Gold
- Terrace levels
- 5
- Completion
- 2024
Bring us a site.We'll bring the light.
Tell us about the site, the program, and the date you want to open the doors.