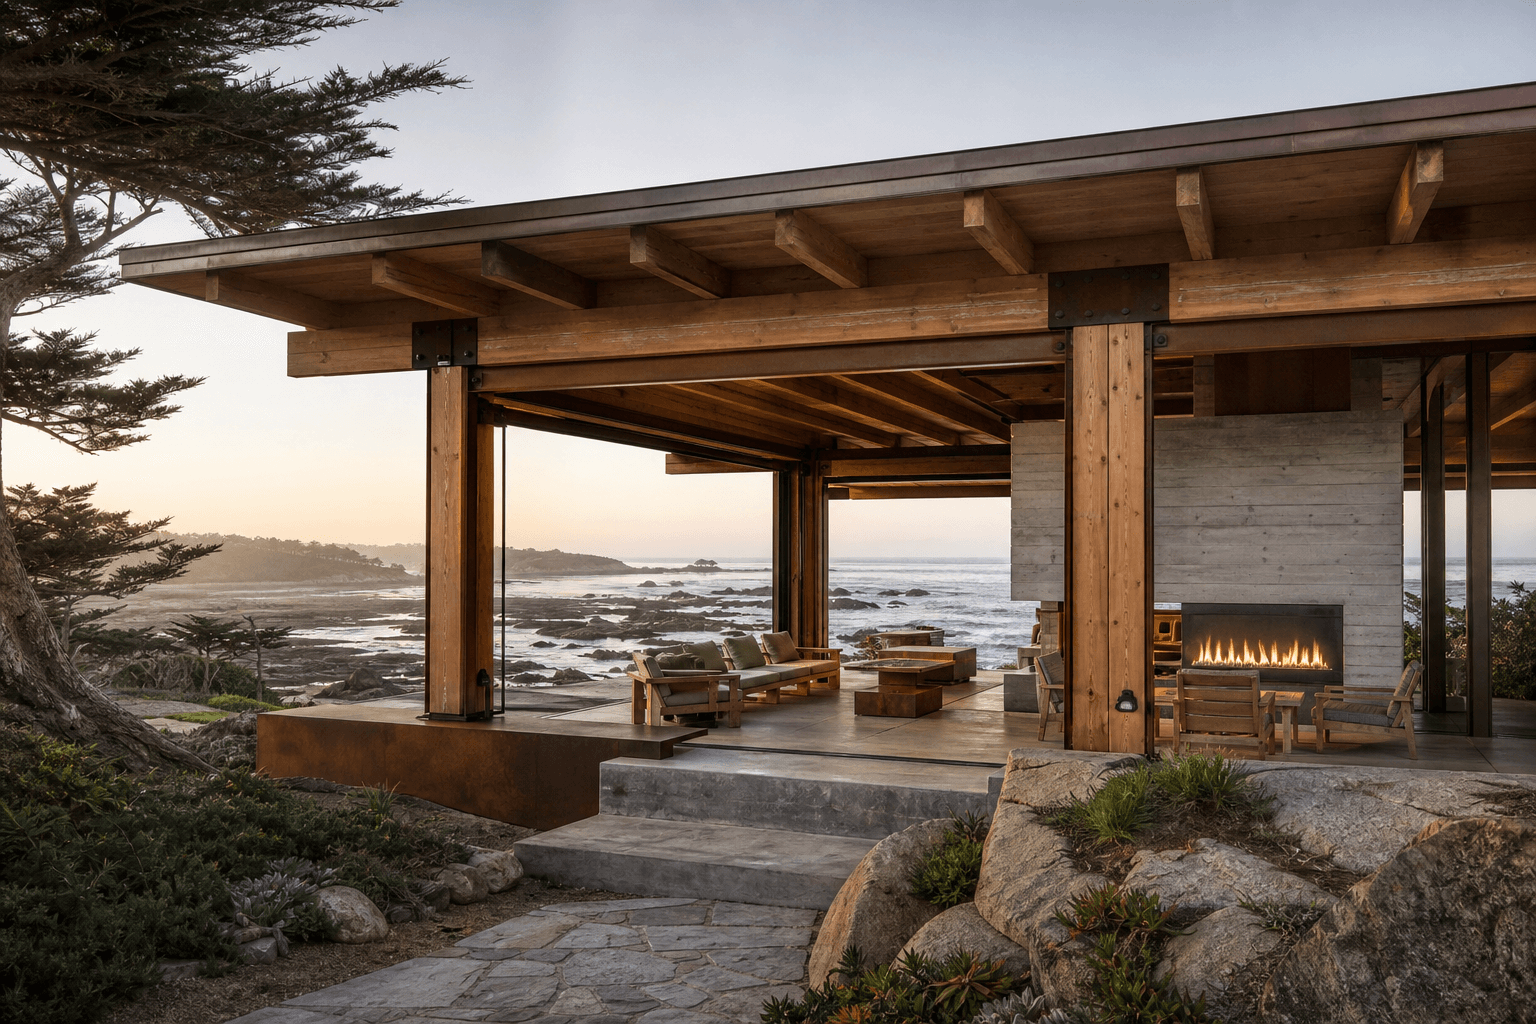
( Overview )
A timber and concrete pavilion tuned to tide, wind, and horizon: a hospitality venue that feels permanent and weightless at once.
Challenge
The site sits in a coastal conservation zone. The structure had to be removable in principle, yet feel rooted and enduring for guests.
Approach
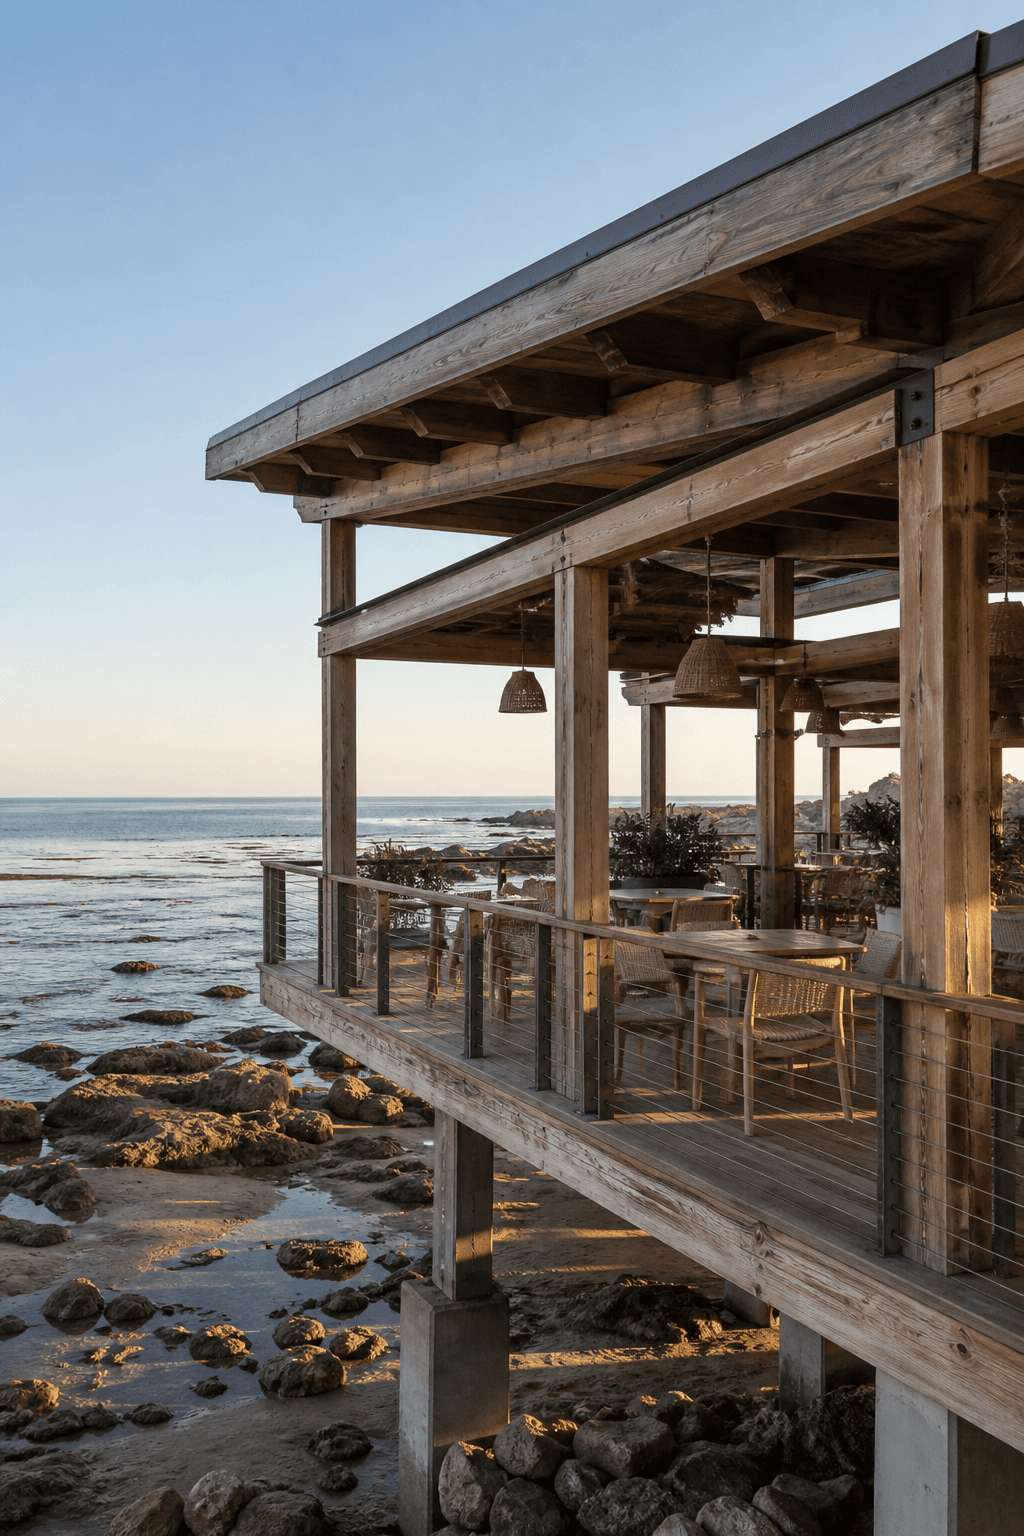
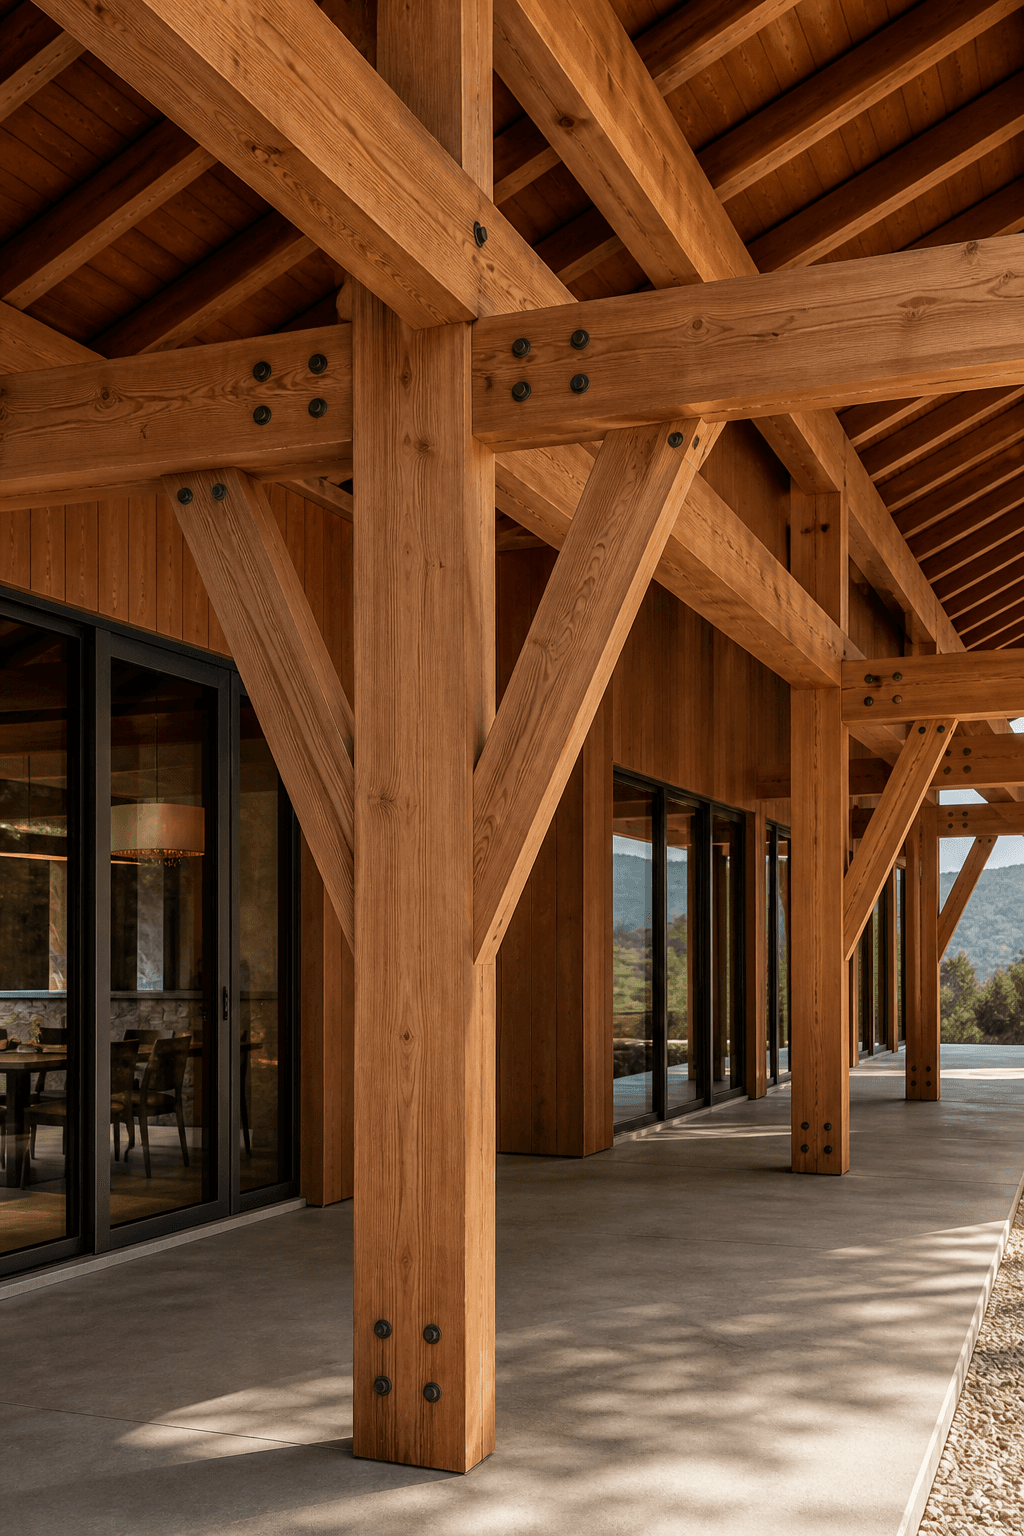
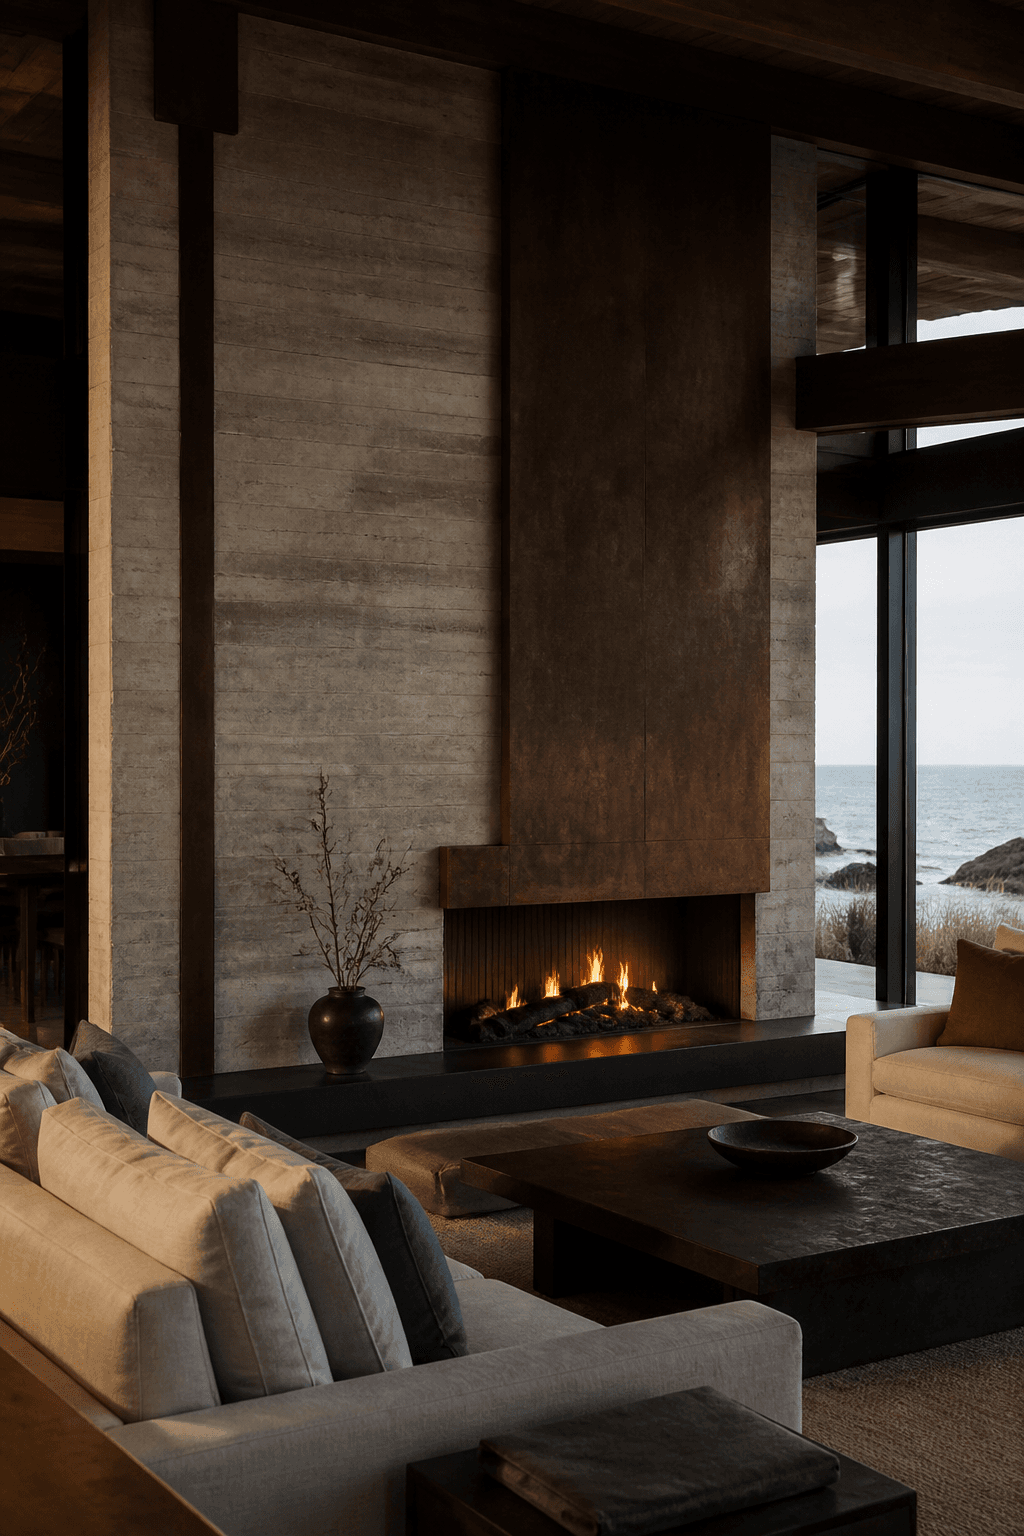
We used a modular timber frame on pin foundations, with board-formed concrete anchors at the bar and hearth. Open corners frame the Pacific without exposing interior to salt air.
Materials
- Douglas fir
- Board-formed concrete
- Weathering steel
- Linen
Outcomes
- Covers
- 120 seats
- Modular bays
- 6
- Completion
- 2023
Bring us a site.We'll bring the light.
Tell us about the site, the program, and the date you want to open the doors.